
Architecture services for Brisbane projects
HAJA works with clients on residential and commercial projects across Brisbane and South-East Queensland. The scope is shaped to each project, but the method remains consistent: establish the rules early, direct resources where they matter and carry the thinking through to delivery.
From first sketch to construction
Depending on the commission, HAJA can assist with site and brief analysis, concept design, design development, planning and building approvals, consultant coordination, construction documentation and construction-stage support.
Not every project requires every stage. The appropriate scope is agreed at the beginning, with responsibilities, deliverables and decision points made clear.
How a project runs
Every project is different, but most follow the same broad sequence. Knowing it in advance makes each decision easier.
First conversation. You tell HAJA about the site, what is there now and what needs to change, whether that is a house, a renovation, an interior or a commercial project. A meeting on site or at the studio follows. There is no charge at this stage.
Brief, budget and site. The brief describes how the space needs to work, while the budget sets what can be built. The two are tested against each other before design begins and reviewed as the design develops. HAJA also checks the site’s planning controls and identifies any surveys or reports the project will need. A written agreement setting out scope, stages, fees and responsibilities comes before the design work starts.
Concept design. The first drawings: how the building sits on the site, how the rooms relate, where light and breeze come from. Most of the big decisions are settled here, when changes cost the least.
Developed design and approvals. The concept is refined with materials, structure and advice from engineers and other consultants. Where the project needs council planning approval, HAJA prepares and coordinates the application.
Documentation, building approval and pricing. The design becomes drawings and specifications a builder can price and a private certifier can assess for building approval. Clear documents give builders a consistent basis for pricing. HAJA can help review prices and select a builder before the building contract is signed.
Construction. The builder builds and is responsible for the site. HAJA can stay involved: visiting at key stages, answering the builder’s questions and helping the built work follow the documented design.
Commercial work
HAJA undertakes commercial architecture and fitouts across Brisbane and South-East Queensland. The design begins with how the business operates and how people will use the space. Layout, material choices, fabrication and durable detail are considered together, with resources directed to the parts of the project that matter most. The scope is agreed to suit the brief, budget and existing conditions.
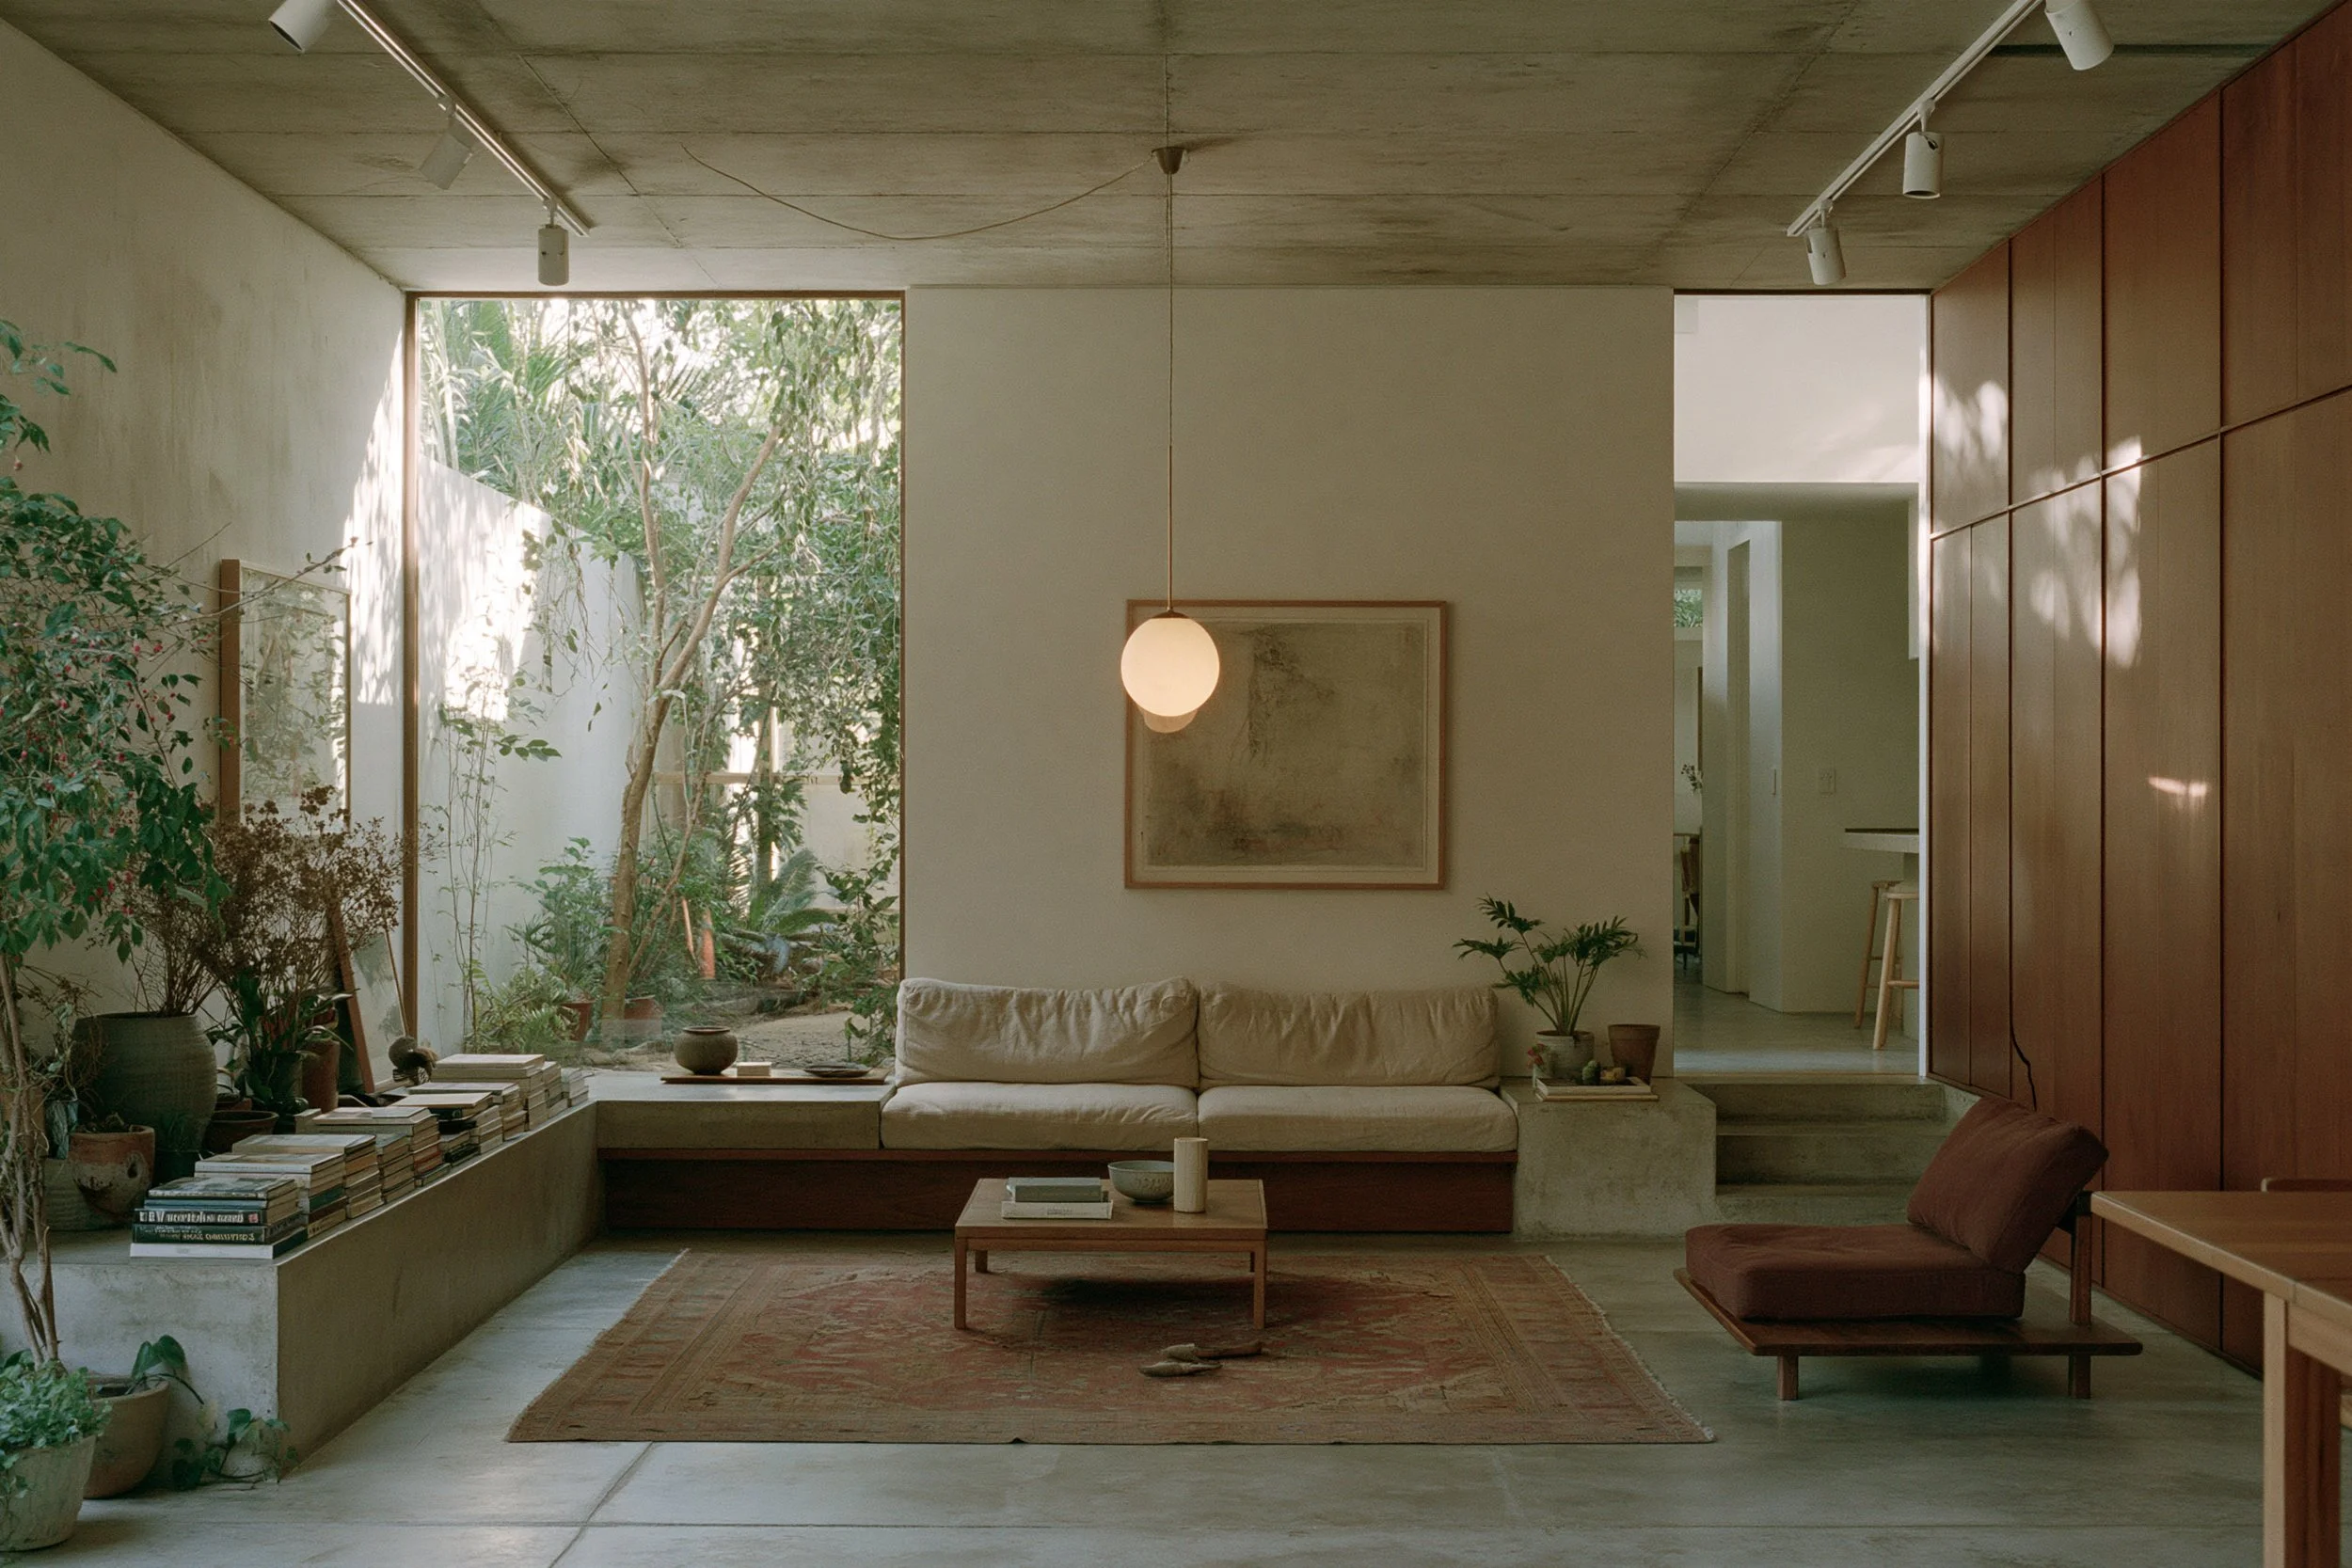
New houses
A new house begins with the actual conditions of the site: orientation, climate, access, outlook, neighbours, planning constraints, budget and the way the household intends to live. In Brisbane’s subtropical climate, shade and breeze are designed before mechanical systems. The aim is not to add complexity for its own sake, but to organise the house around clear spatial and environmental decisions that can be followed through every scale of the work.
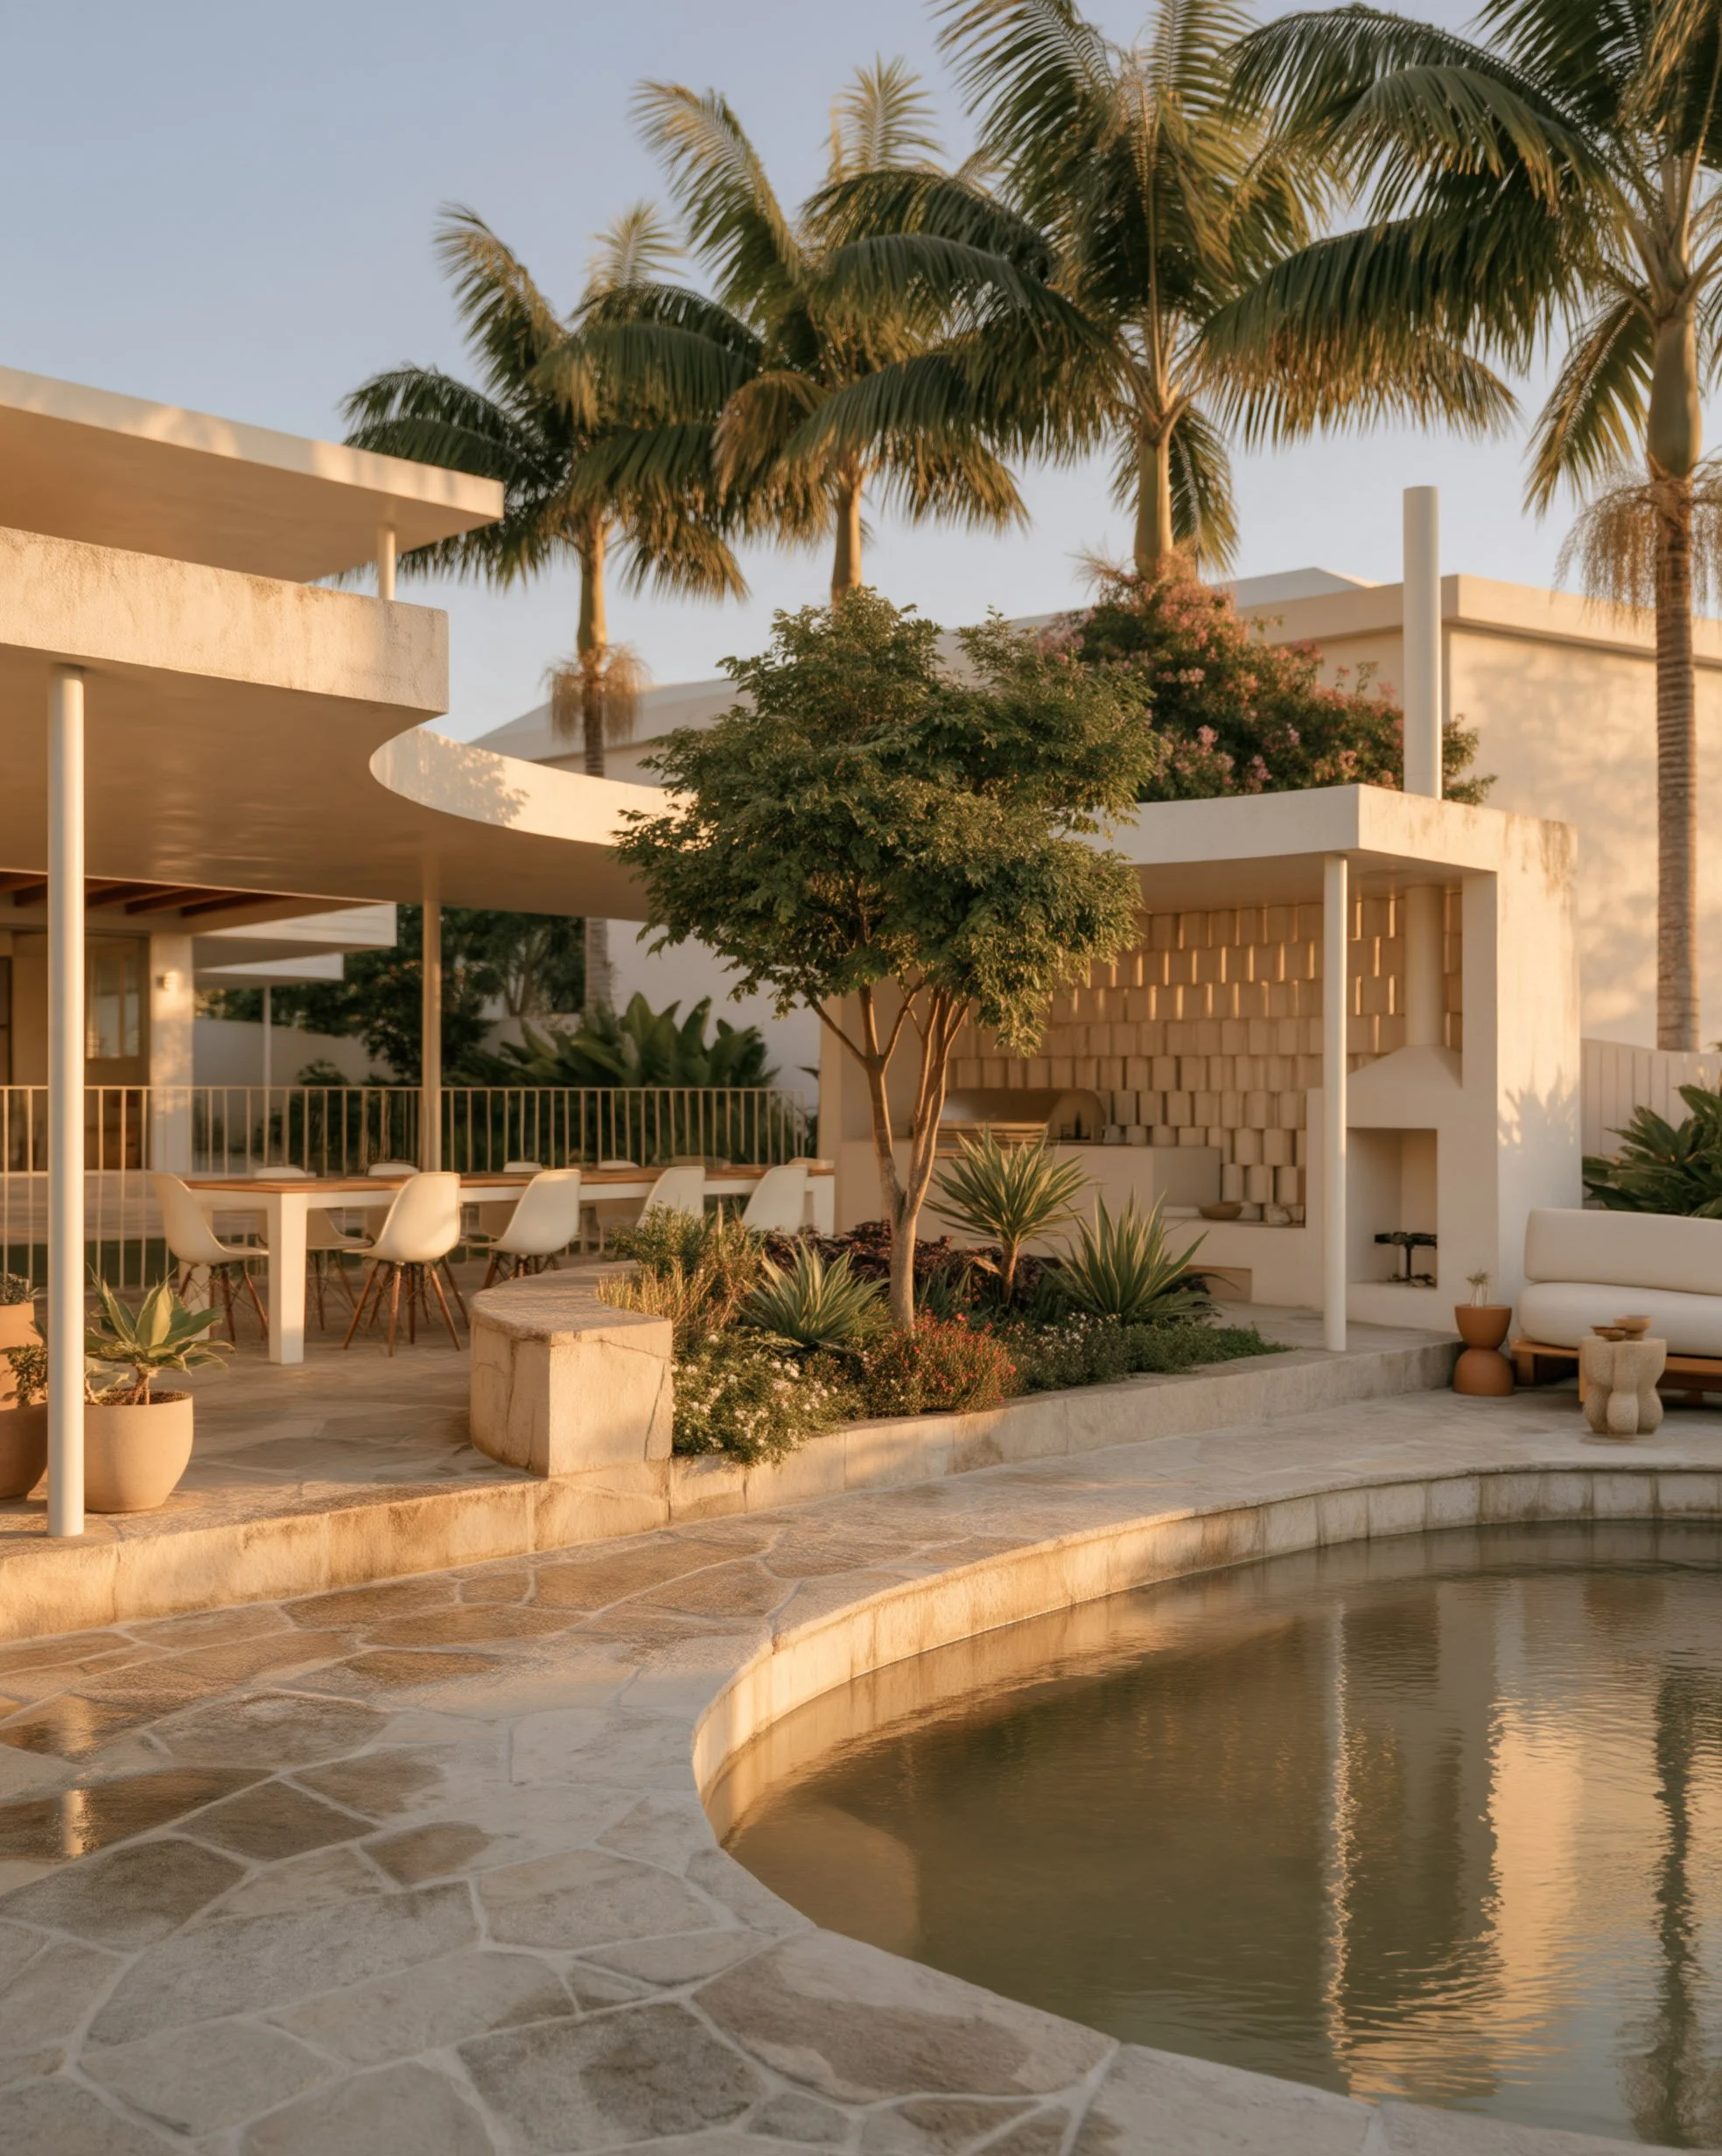
Renovations and additions
An existing building is a starting point to be understood, not an obstacle to be cleared. HAJA measures what is there, keeps what works and treats demolition as a decision that must be argued. This is particularly important for Brisbane’s timber houses, where verandas, breezeways, material character and accumulated use already contain value. The architectural work lies in making a clear join between old and new while directing the budget to the changes that improve everyday life.
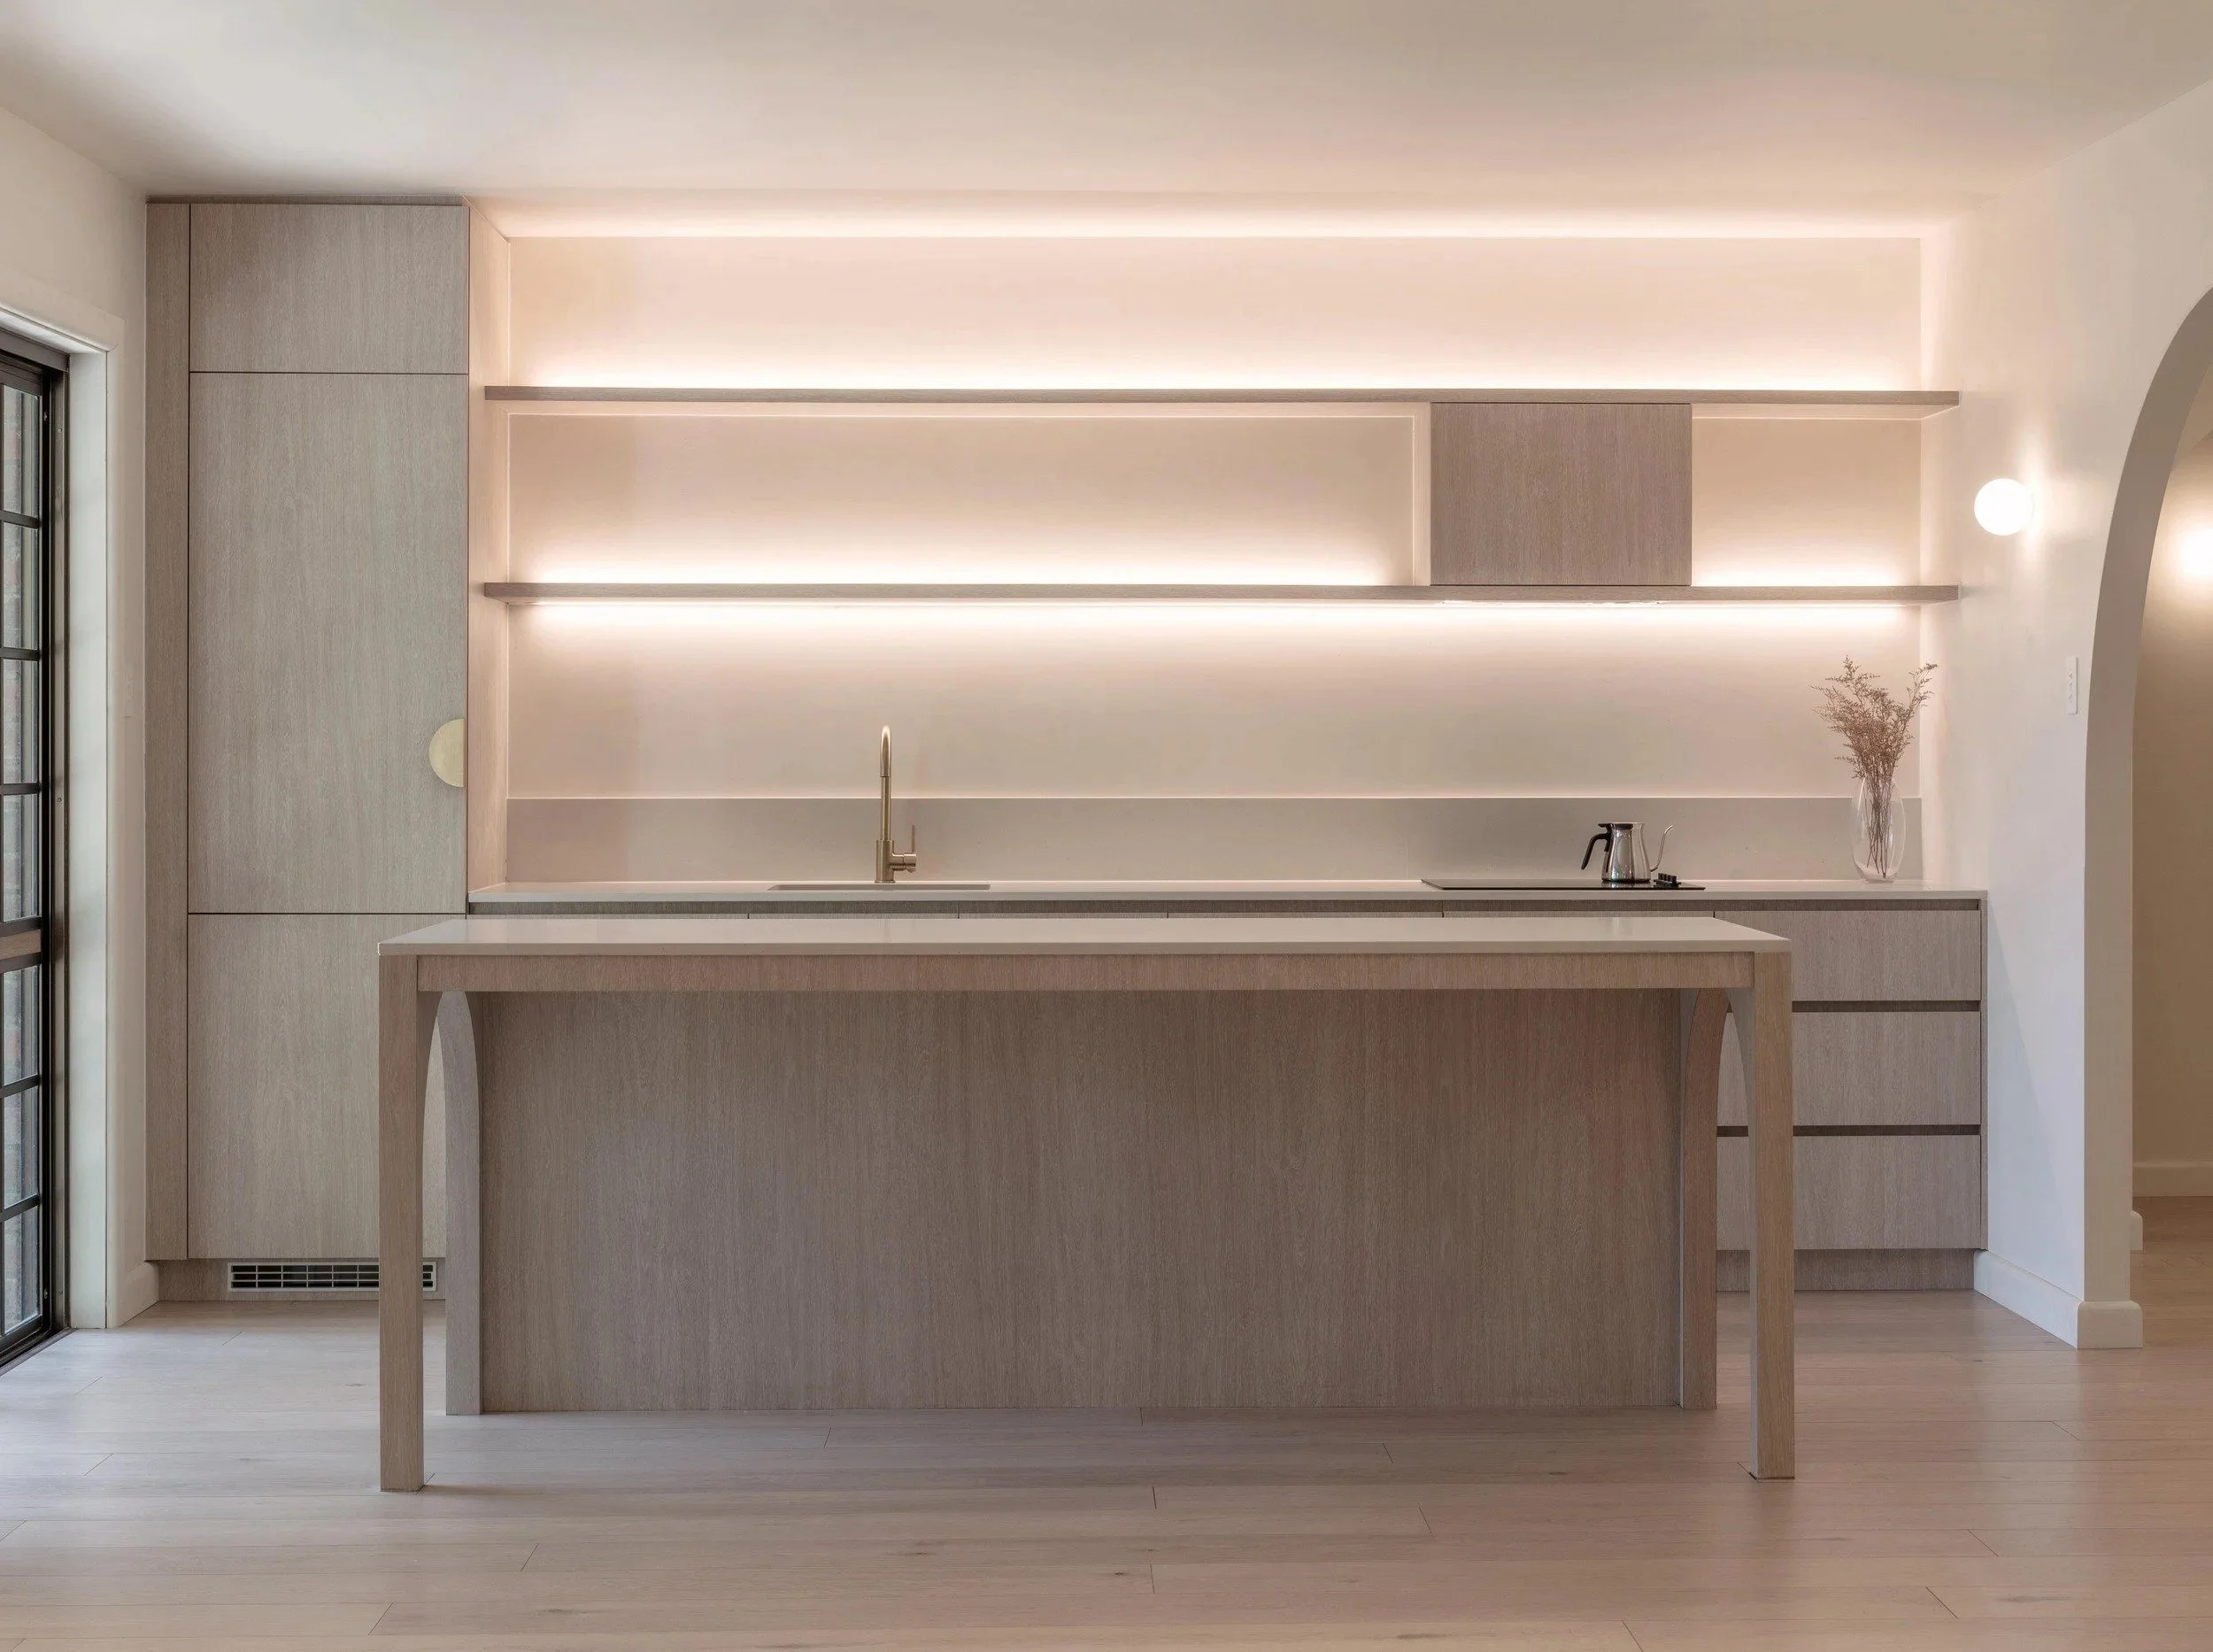
Interiors, kitchens and joinery
Interior projects are approached as architecture at close range. Layout, light, storage, materials, hardware and fabrication are considered together rather than as separate decorative choices. Kitchens and joinery can combine economical standard components with carefully resolved custom work, allowing investment to be concentrated where it has the greatest effect.
Common questions
-
Plans can satisfy a brief yet leave you with a house that feels wrong: a kitchen cut off from family life, bedrooms exposed to noise, storage in the wrong places, or afternoon sun making rooms uncomfortable. These outcomes begin as reasonable decisions that are hard to judge on paper. HAJA asks how you live, tests arrangements and makes their consequences visible before you commit. HAJA checks that decisions for approval, structure and construction do not quietly undo the light, layout and materials you chose. Building designers and draftspersons vary in the depth of service they offer, so compare who will question your assumptions and keep sight of the whole design. Choose HAJA if you want an adviser on your side who tests the brief instead of assuming it is resolved.
-
Fit depends on the degree of design judgement the work requires, not floor area. HAJA takes kitchens, joinery, interiors and tightly constrained alterations as commissions in their own right. A compact project concentrates exacting decisions about existing conditions, circulation, fabrication and where a limited budget will have the most effect, which is precisely the work the practice is organised around.
-
An address, a description of what is not working, what you hope to change and the approximate amount you are prepared to invest are enough to begin. Existing drawings, surveys, building reports and photographs help if you already have them, but nothing needs to be commissioned before making contact, and a resolved brief is not expected. Part of the work is separating what you actually require from assumptions that can still be tested.
-
HAJA sets the fee after reviewing the site, the brief and the level of service the project requires. For a residential commission running from briefing and concept design through approvals, detailed documentation and builder pricing, an initial guide is 5 to 12 per cent of the anticipated construction cost, plus GST. The actual fee depends on scale, complexity, existing conditions and the agreed scope, and smaller projects can sit outside the guide because the architectural work does not shrink in proportion to construction cost. Construction-stage services are agreed separately. The written proposal states the fee for each stage. Construction, consultants, surveys, applications and certification are separate costs.
-
The consultant team follows from the property and the work. Surveyors, structural engineers and energy assessors are commonly involved. Depending on the site, the team may also include a town planner, soil tester, hydraulic consultant, bushfire consultant, arborist or another specialist. You generally engage these consultants directly and their fees are separate from HAJA’s. Within the agreed scope, HAJA identifies the advice required, briefs the consultants and incorporates their work into the design and documentation. Each remains responsible for their own discipline.
-
Planning approval from the local council is required for some projects. Building approval from a building certifier is separate and is required for most building work. A project can need building approval without needing planning approval at all. HAJA reviews the property and the proposed work against the applicable controls, whether the site sits in Brisbane, Logan or another South-East Queensland council area, identifies which approvals apply and coordinates the application work included in the agreed scope.
-
Where construction-stage services form part of the agreed scope, HAJA responds to the builder’s requests for design information, considers proposed substitutions before they are built and attends the site at agreed stages to see how the documented design is being carried out. Site attendance is periodic and focuses on the architectural work. It does not involve supervising the builder. The builder remains responsible for construction methods, sequencing, workmanship and site safety, and the particular services on each side are stated in the client agreement.
-
Yes. HAJA can structure the service so your preferred builder contributes practical knowledge and current pricing early, or prices the work once it is documented. Without a builder, HAJA can run a pricing and selection process where that service is included. In both cases the documents make the scope, the pricing assumptions and any builder-proposed changes explicit before construction proceeds.