
Brisbane architecture for residential & commercial projects
HAJA is a Brisbane architecture practice working on residential and commercial projects across South-East Queensland, including new houses, renovations, additions, interiors and fitouts.
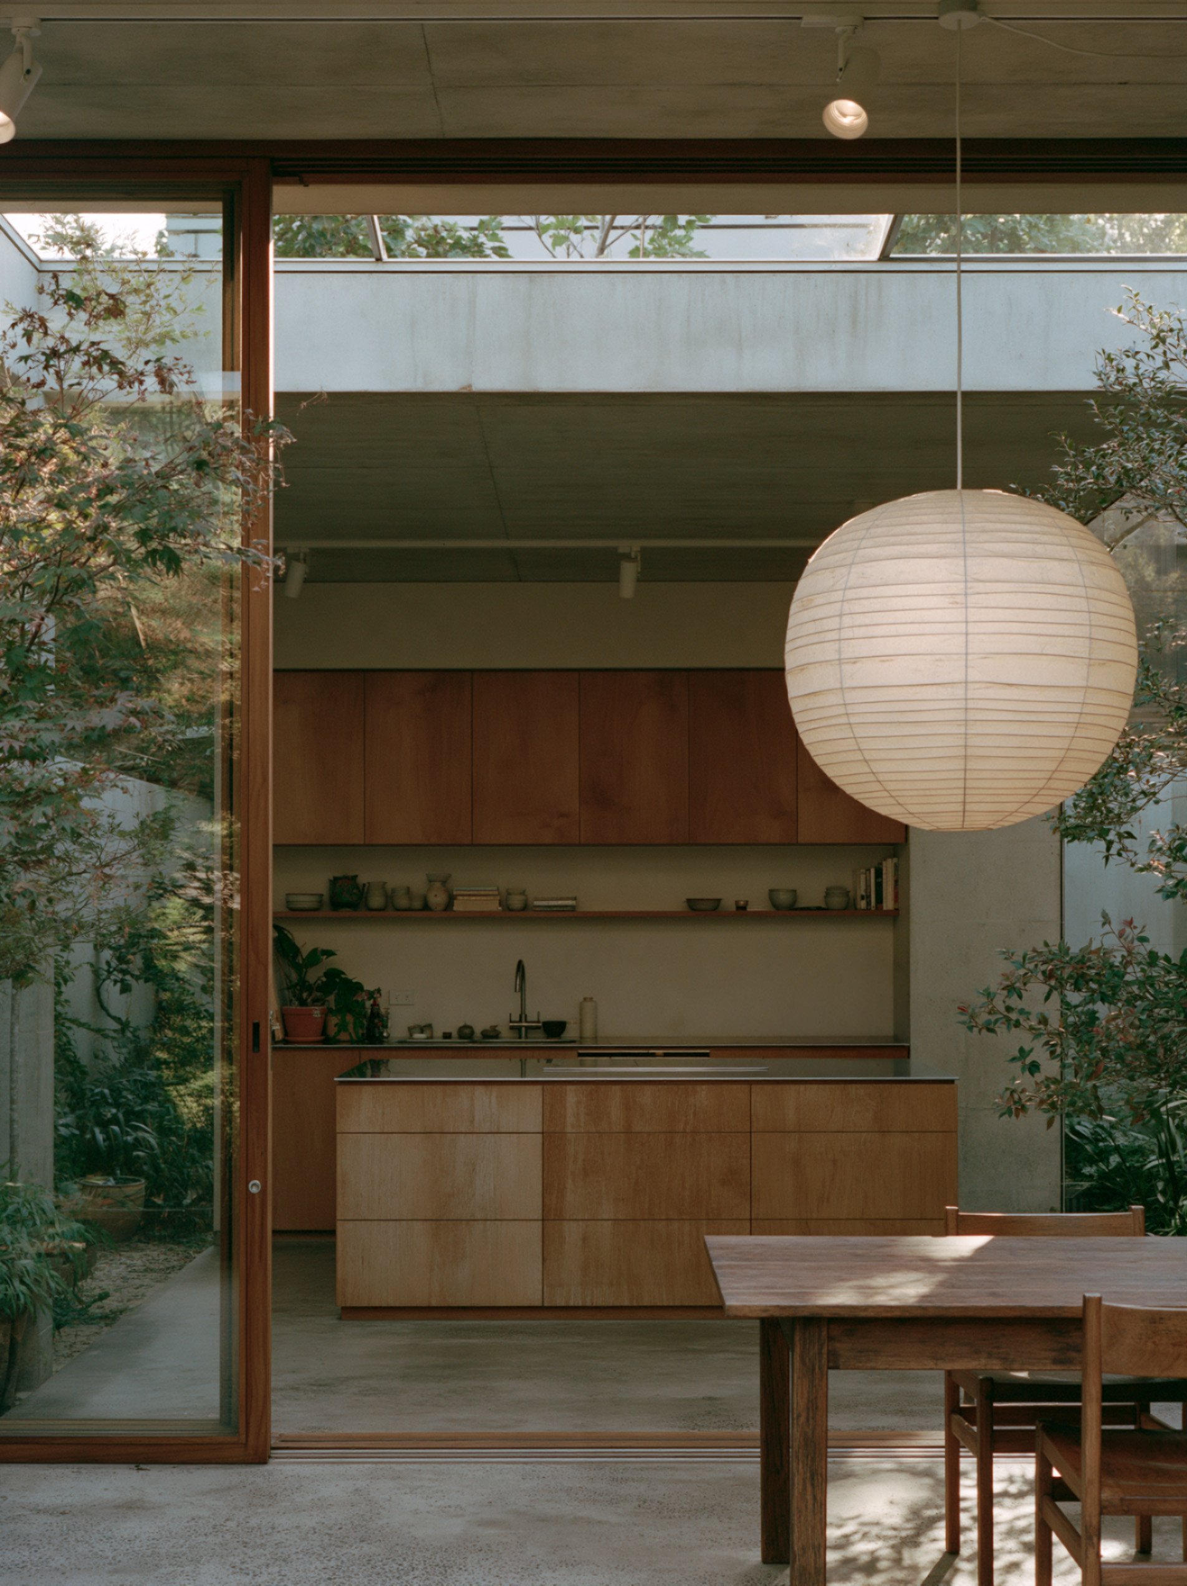
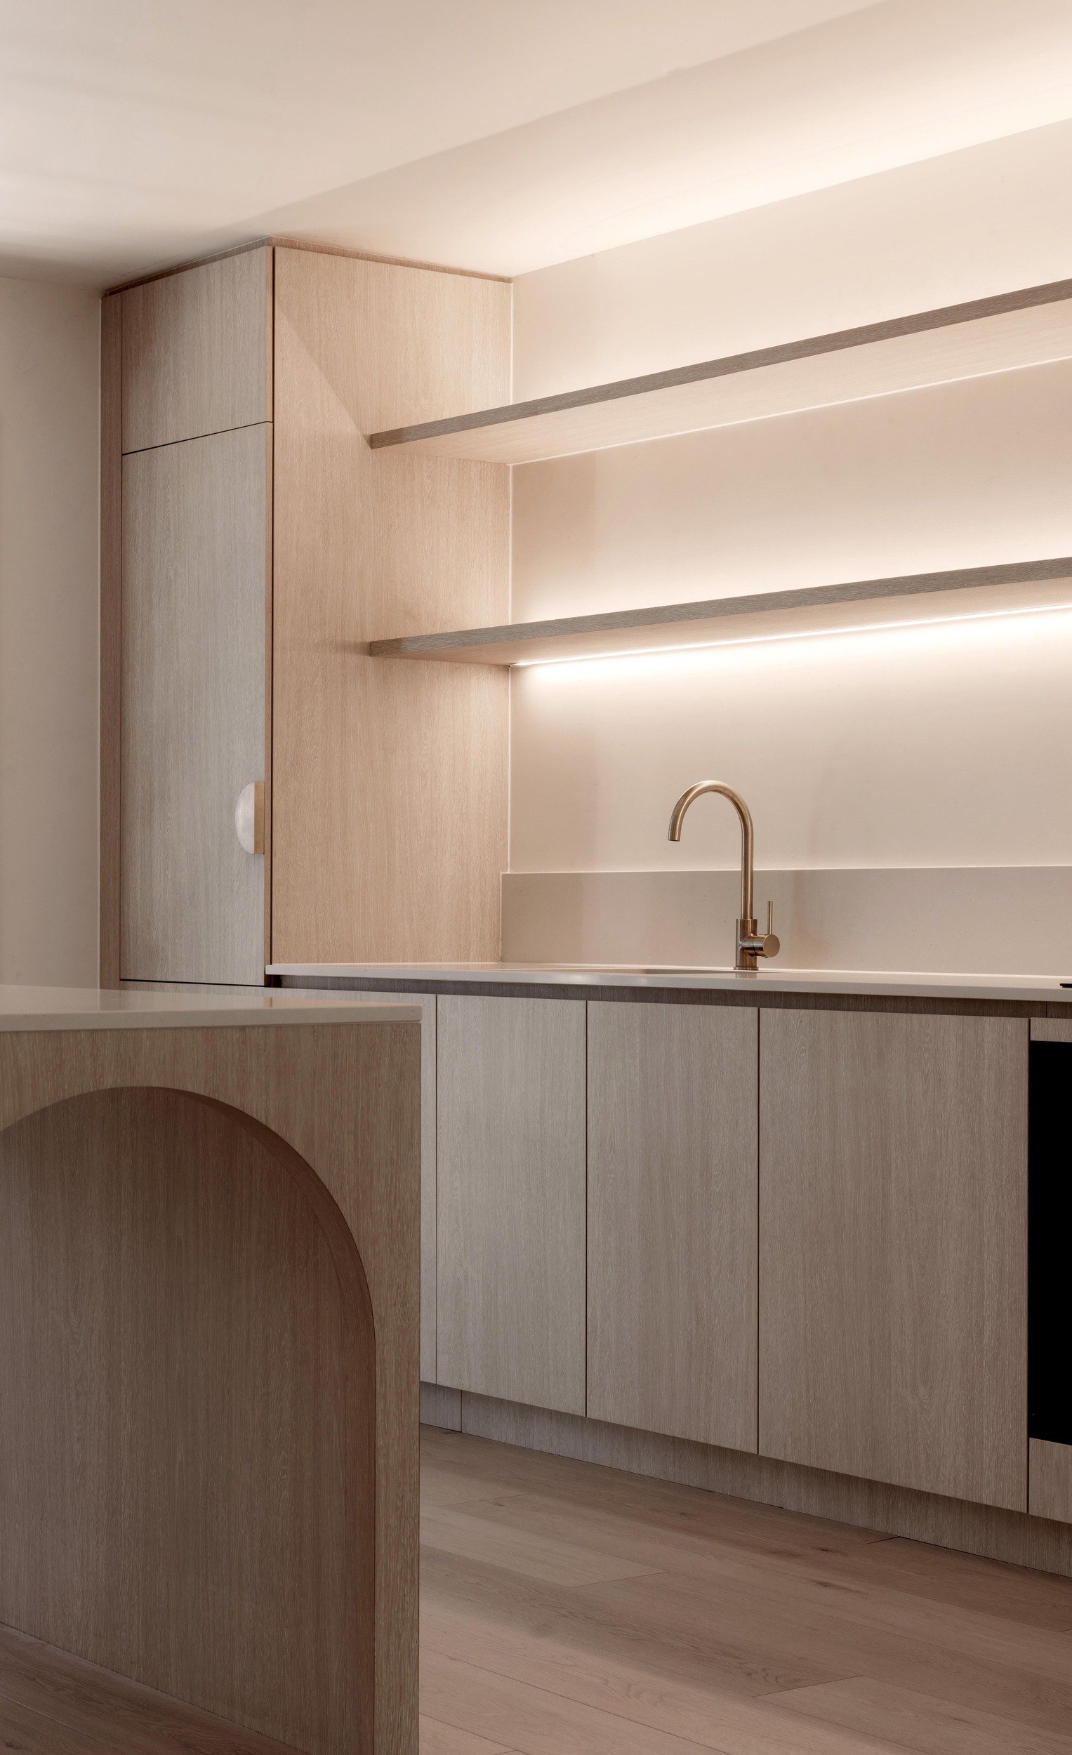
Connected decisions, not visual moves
Good architecture is not a collection of visual moves. It is a set of connected decisions about climate, use, structure, material and cost. HAJA makes those decisions explicit, tests them and follows them through to the detail. Resources are directed to the parts of a project that matter most: orientation, spatial relationships, thresholds, durable details and the rooms used every day.
Residential and commercial architecture
HAJA works across residential and commercial architecture, from new homes and Queenslander alterations to commercial projects, fitouts and carefully resolved interiors. Each brief receives the same attention to how a place is used, material character and careful use of resources. Where commissioned, HAJA can carry a project from early site and brief work through concept design, approvals, detailed documentation and construction-stage support.
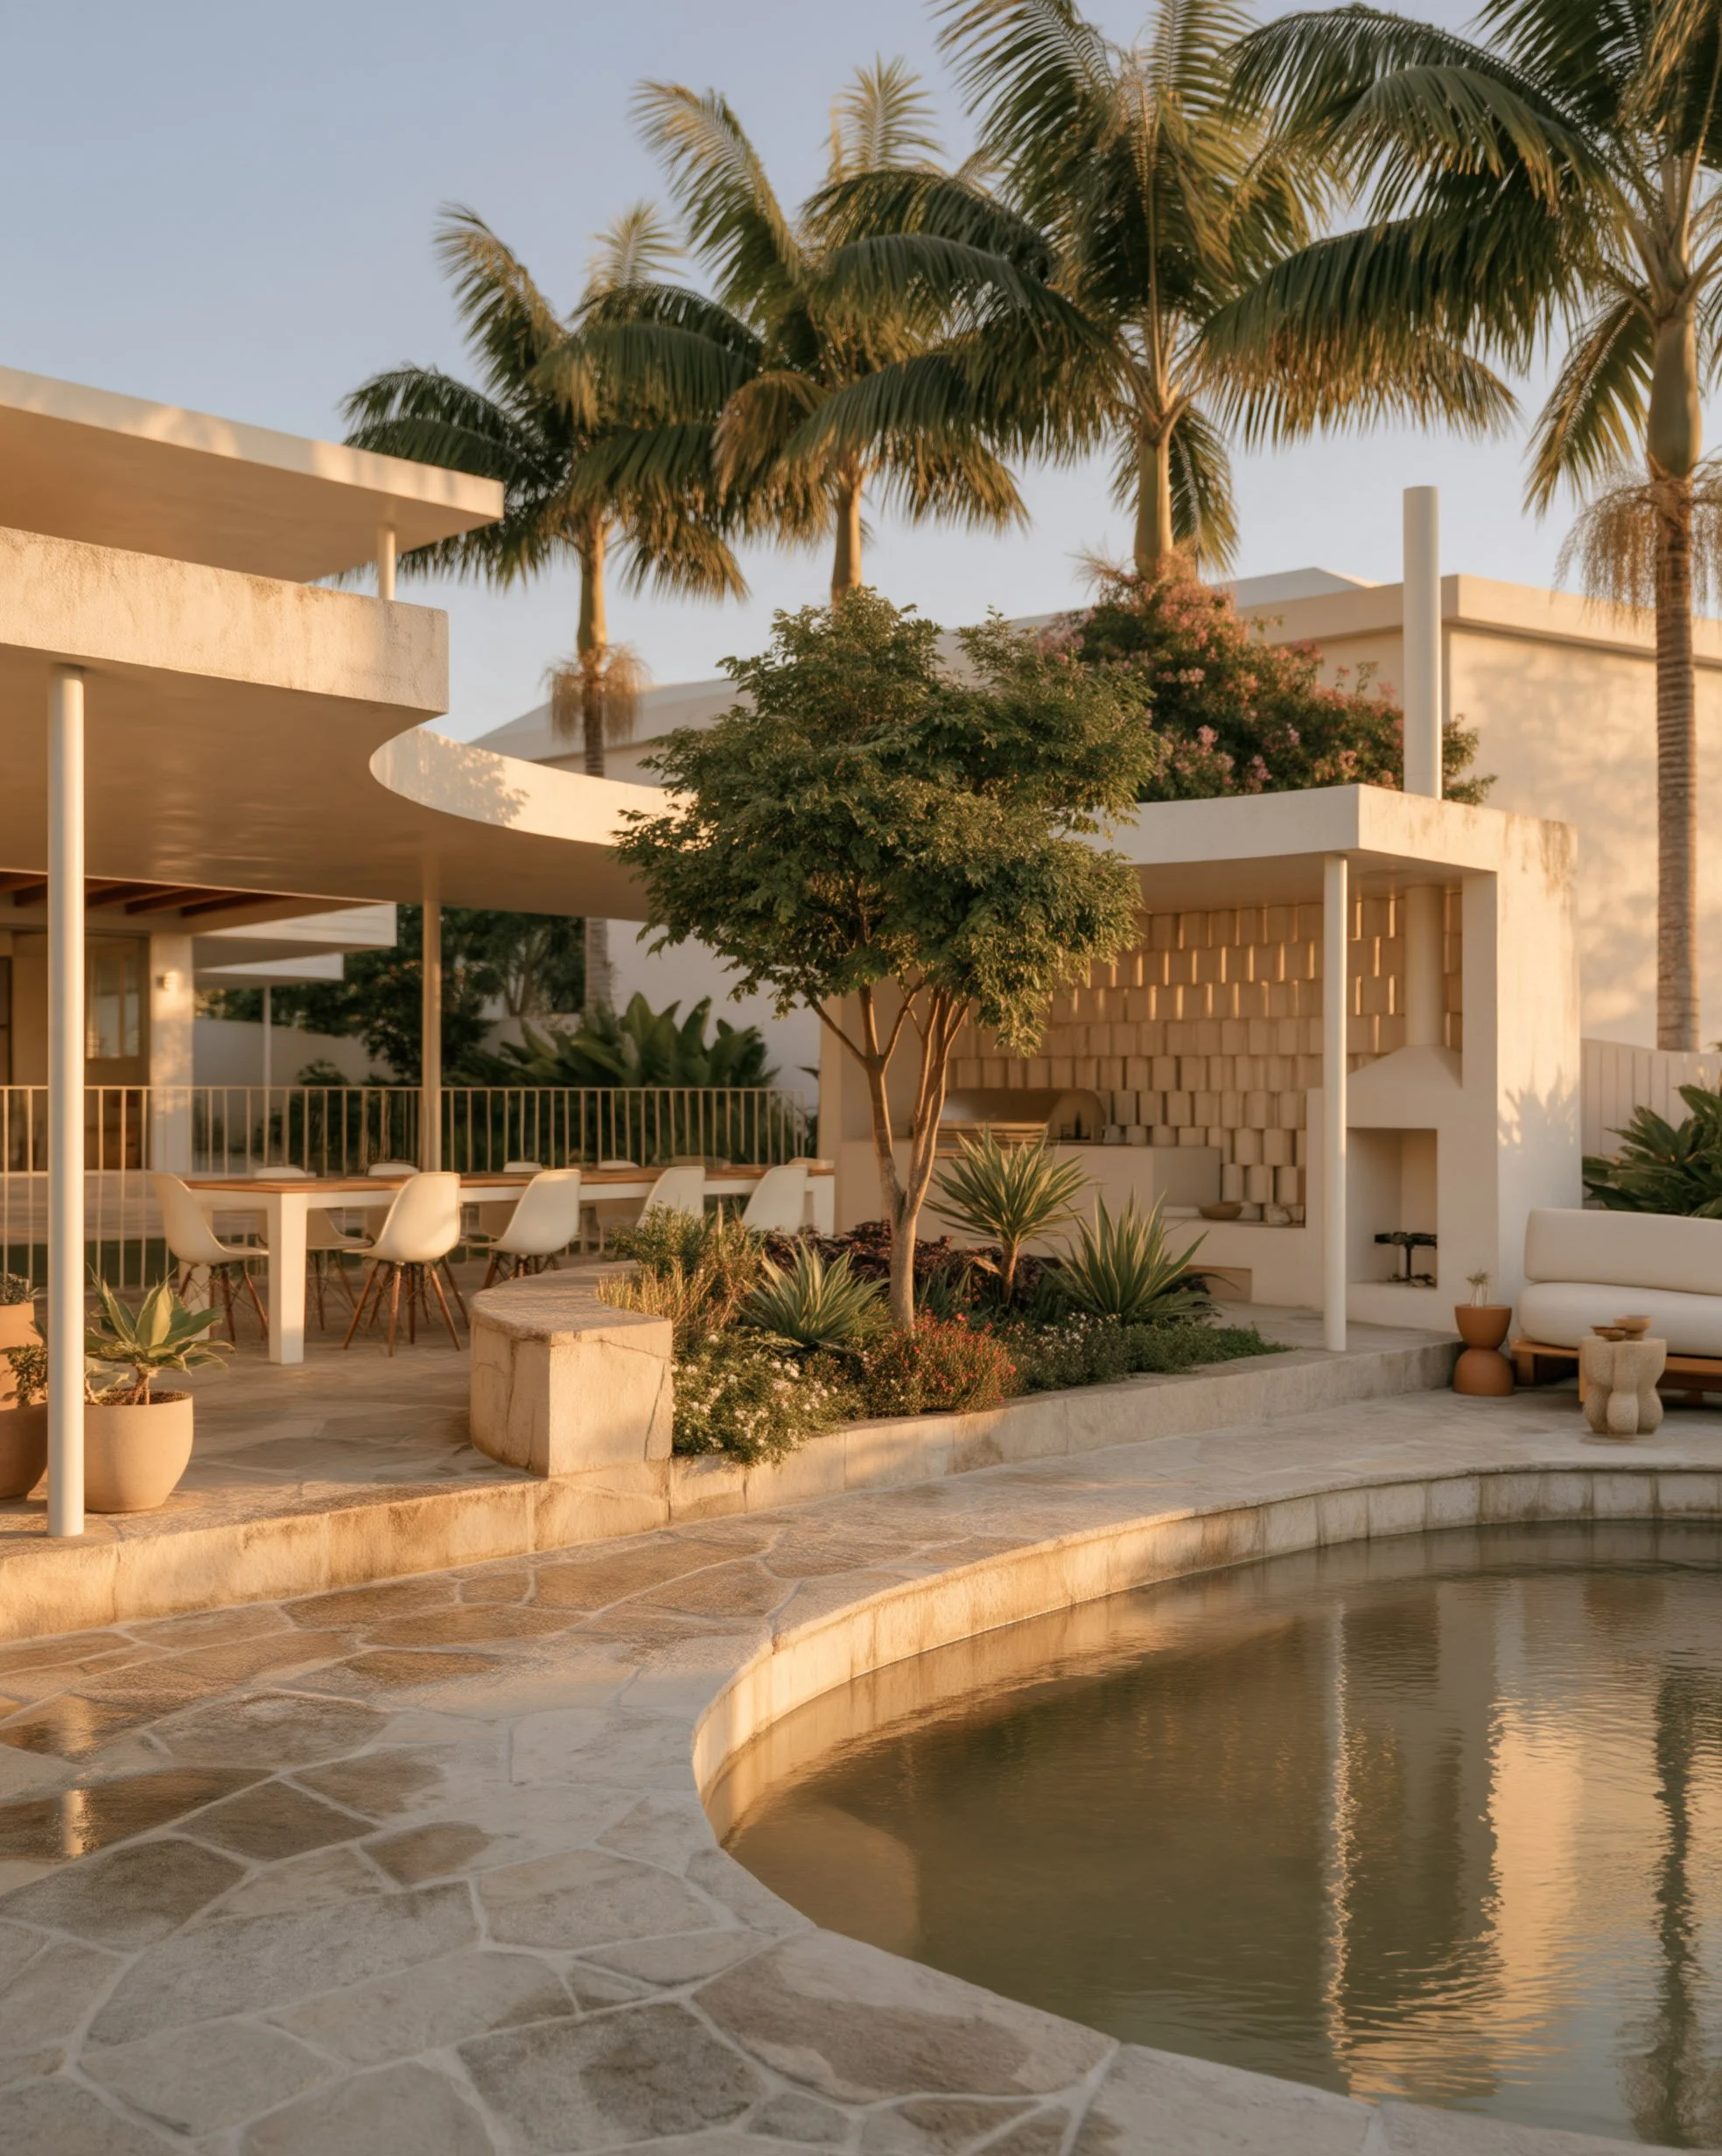
Planning a project in Brisbane or South-East Queensland?
Tell HAJA about the site, what needs to change and what matters most.
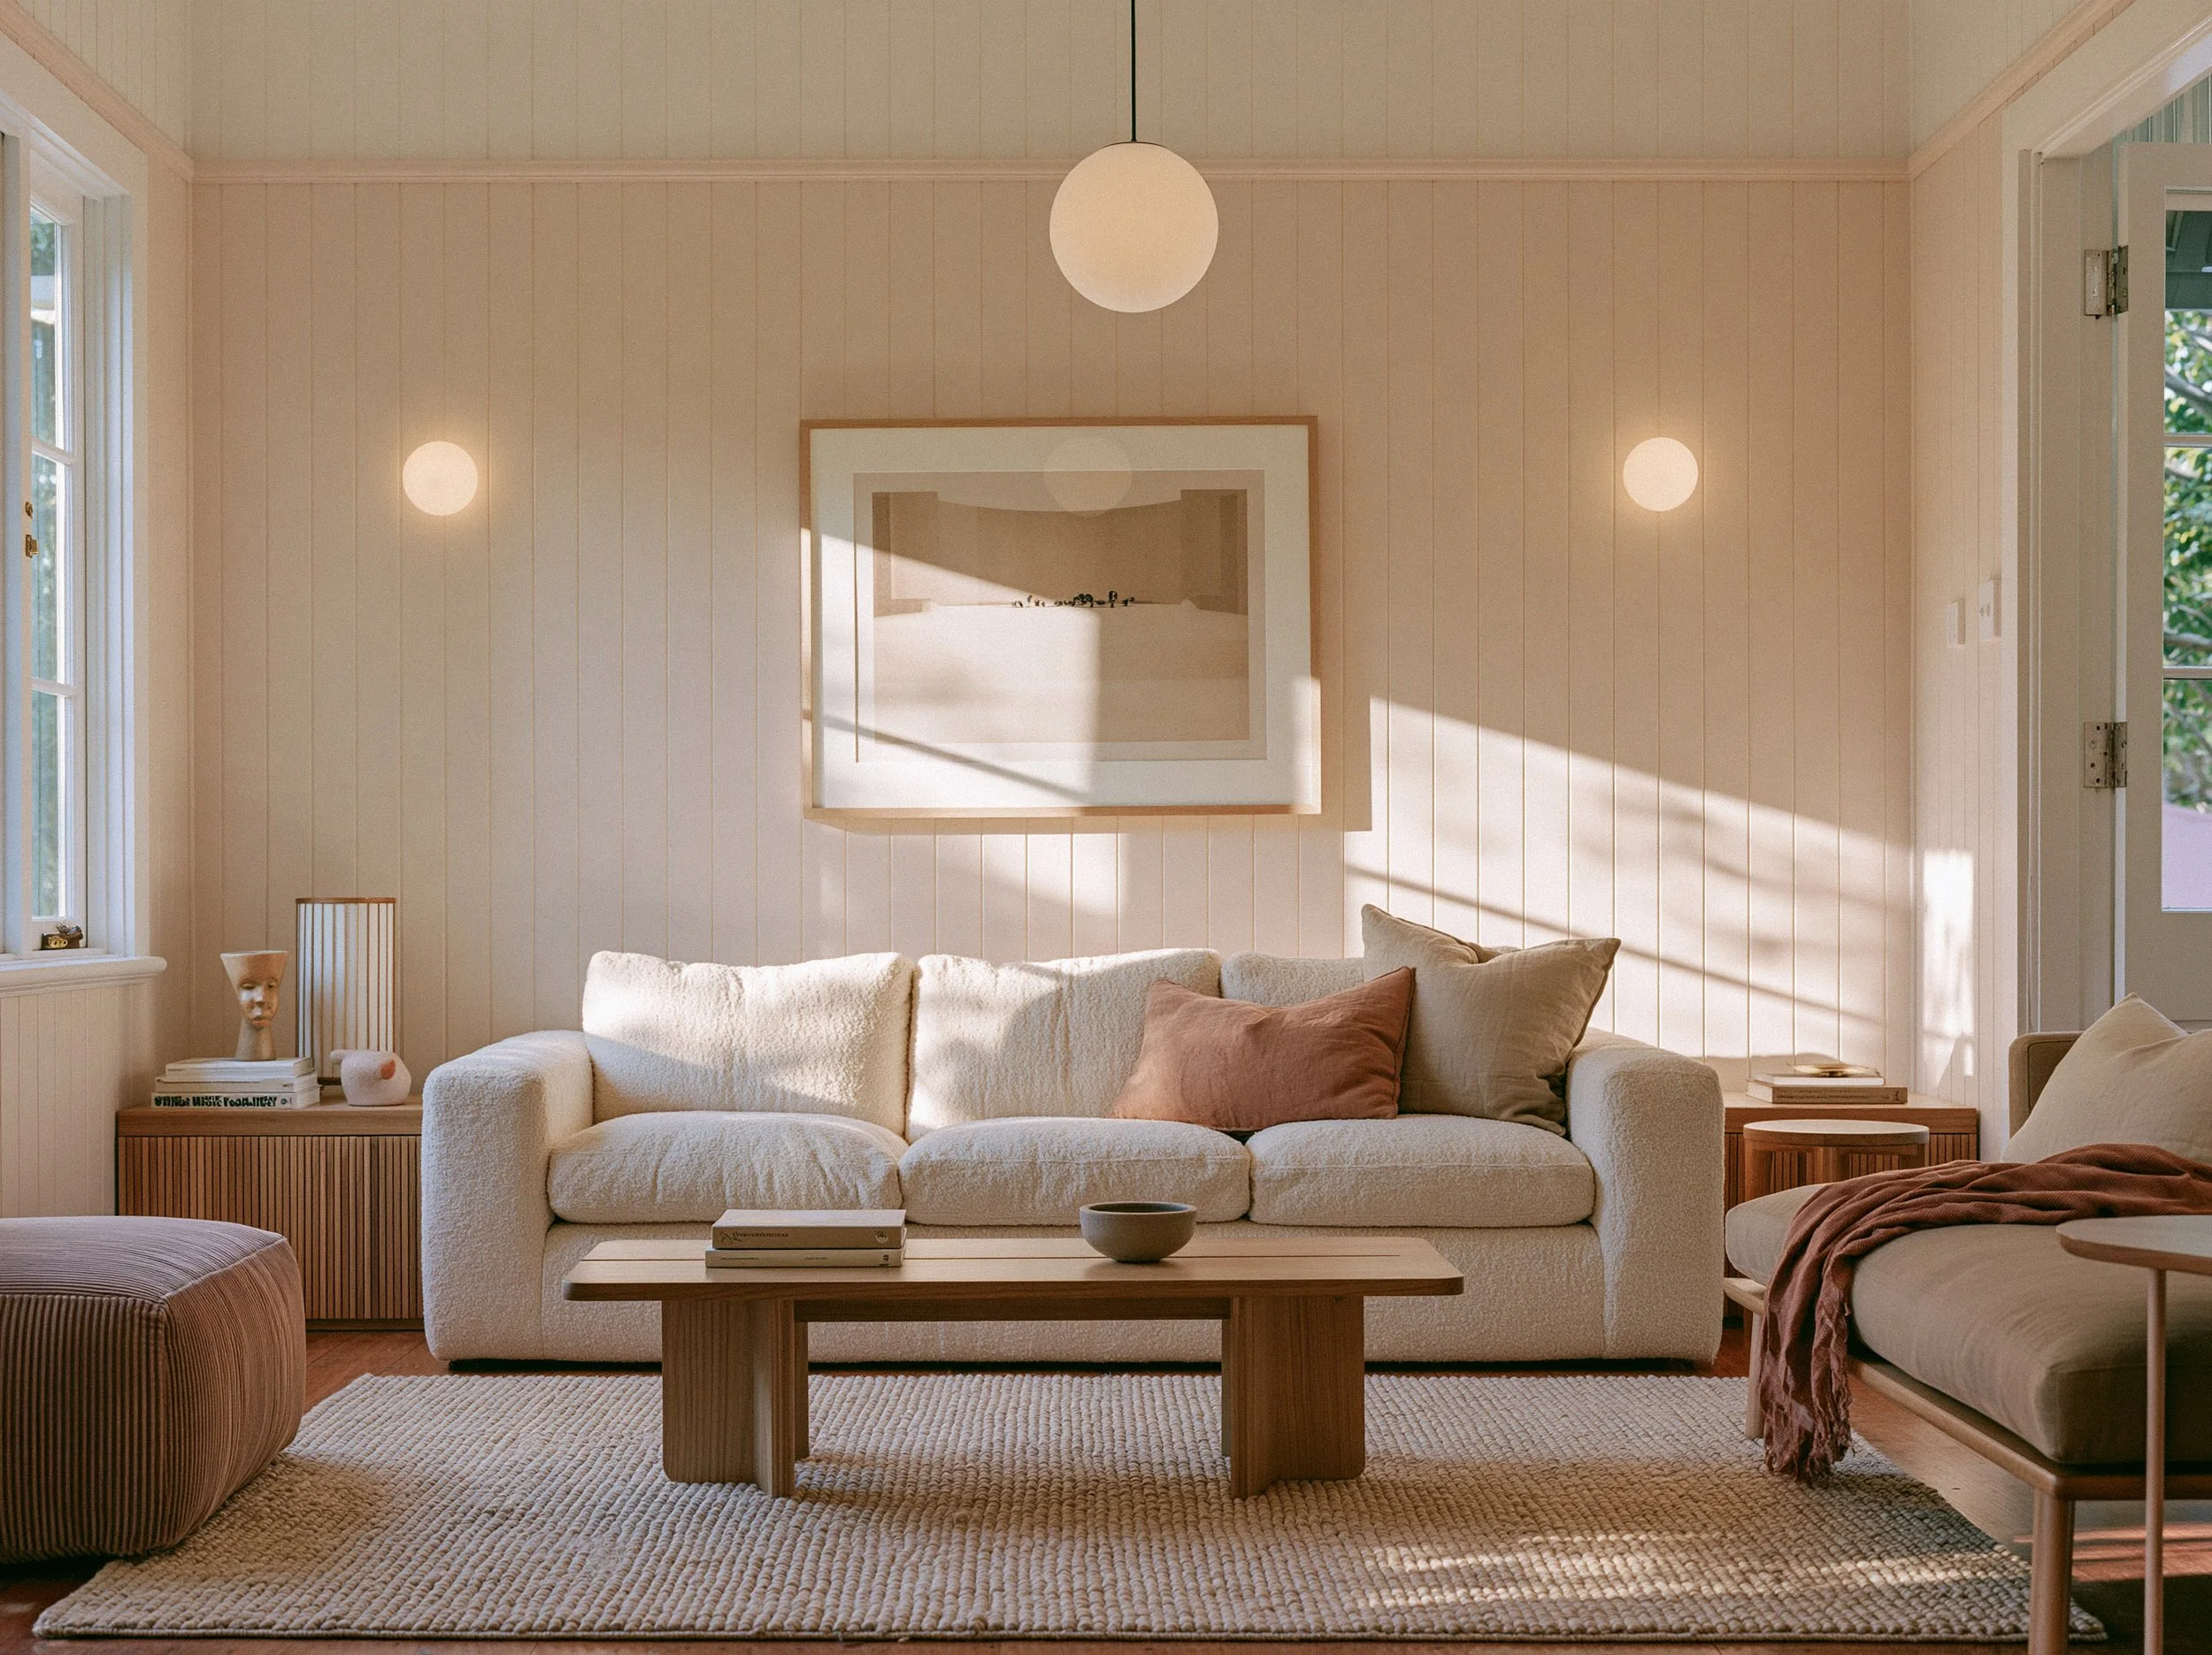
Start a conversation
Planning a residential or commercial project? Tell HAJA about the site, what you have in mind and what the space needs to do.