

Corinda House
Unbuilt residential concept
Corinda, Queensland · 2026
A family home shaped for its next generation.
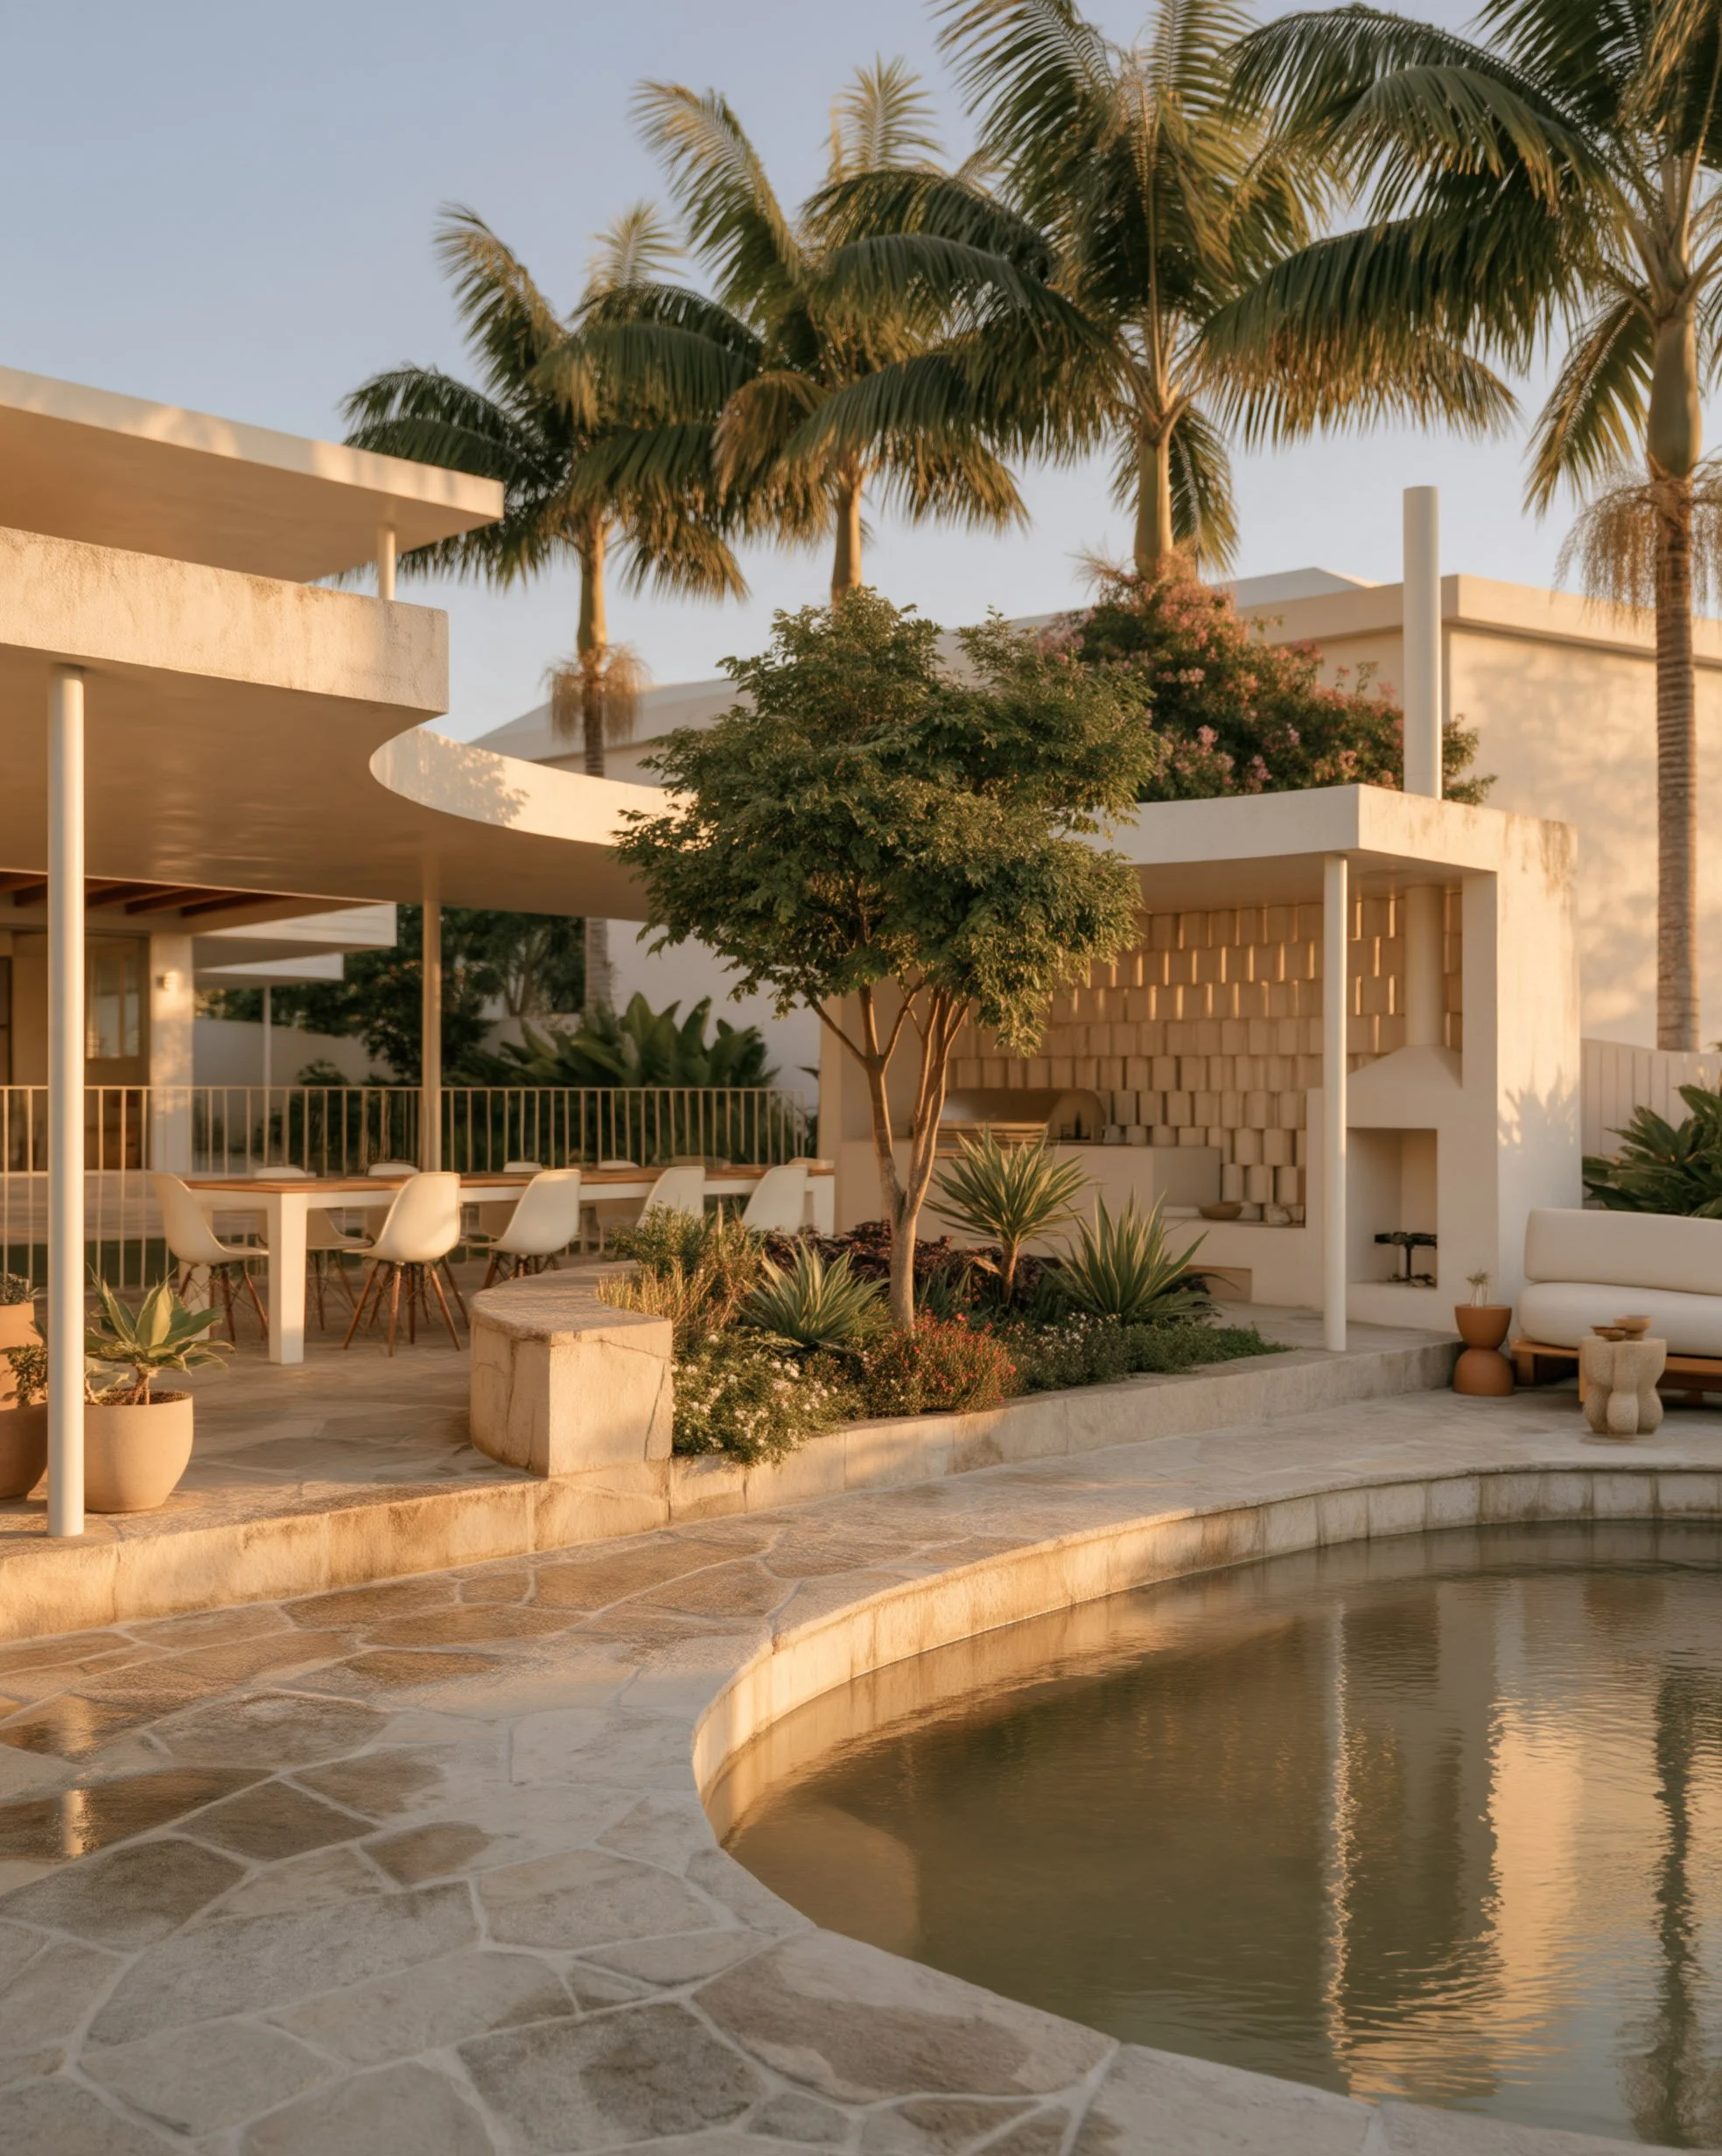
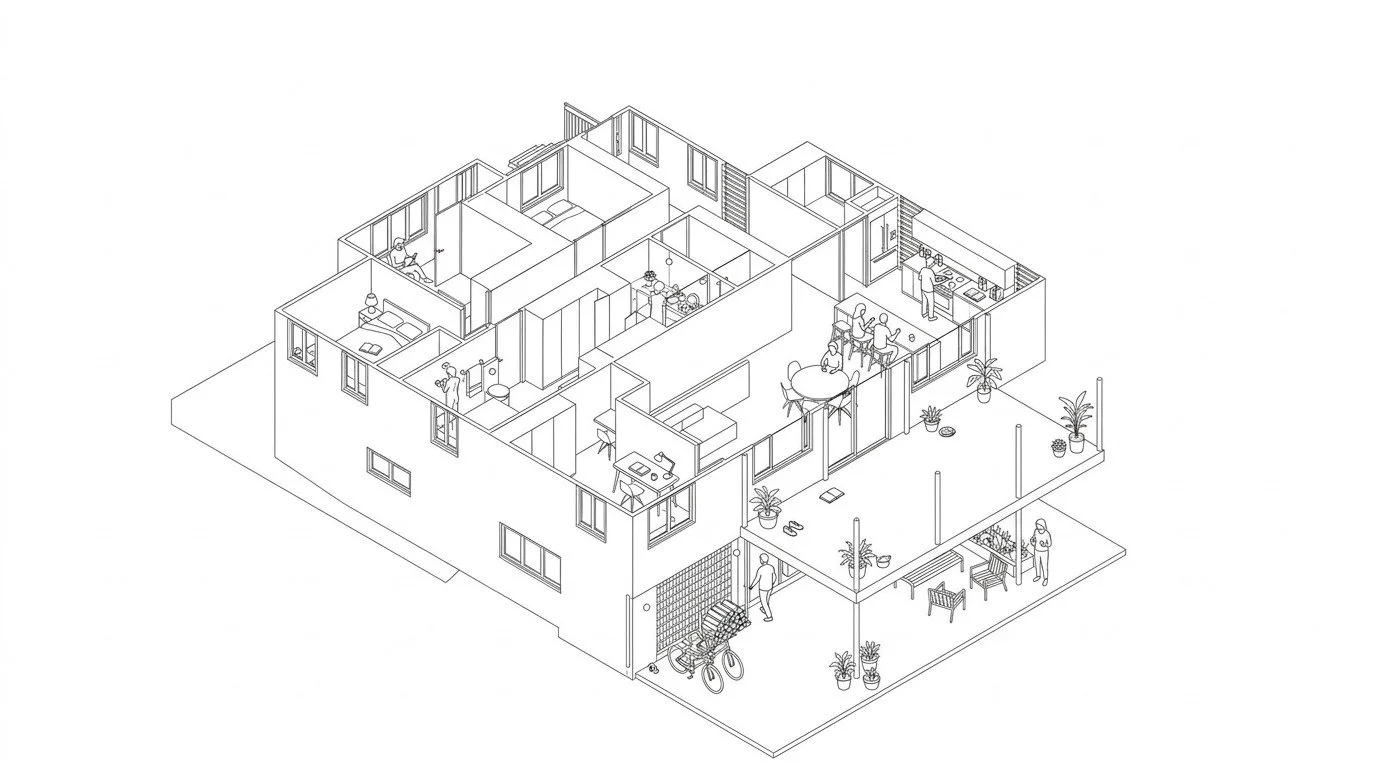
Designed for a growing family expanding the house one client grew up in, Corinda House responds to a constrained site and cost-conscious brief. Existing drainage infrastructure and the kidney-shaped pool helped focus the proposal. Additional rooms support the family over time, while a new pool pavilion reactivates an underused outdoor area. One iteration also incorporates a climbing room reflecting the client’s passion for the sport.



Location
Corinda, Queensland
Status
Unbuilt concept design, 2026
Role
Architecture and visualisation by Timothy Hajnady