
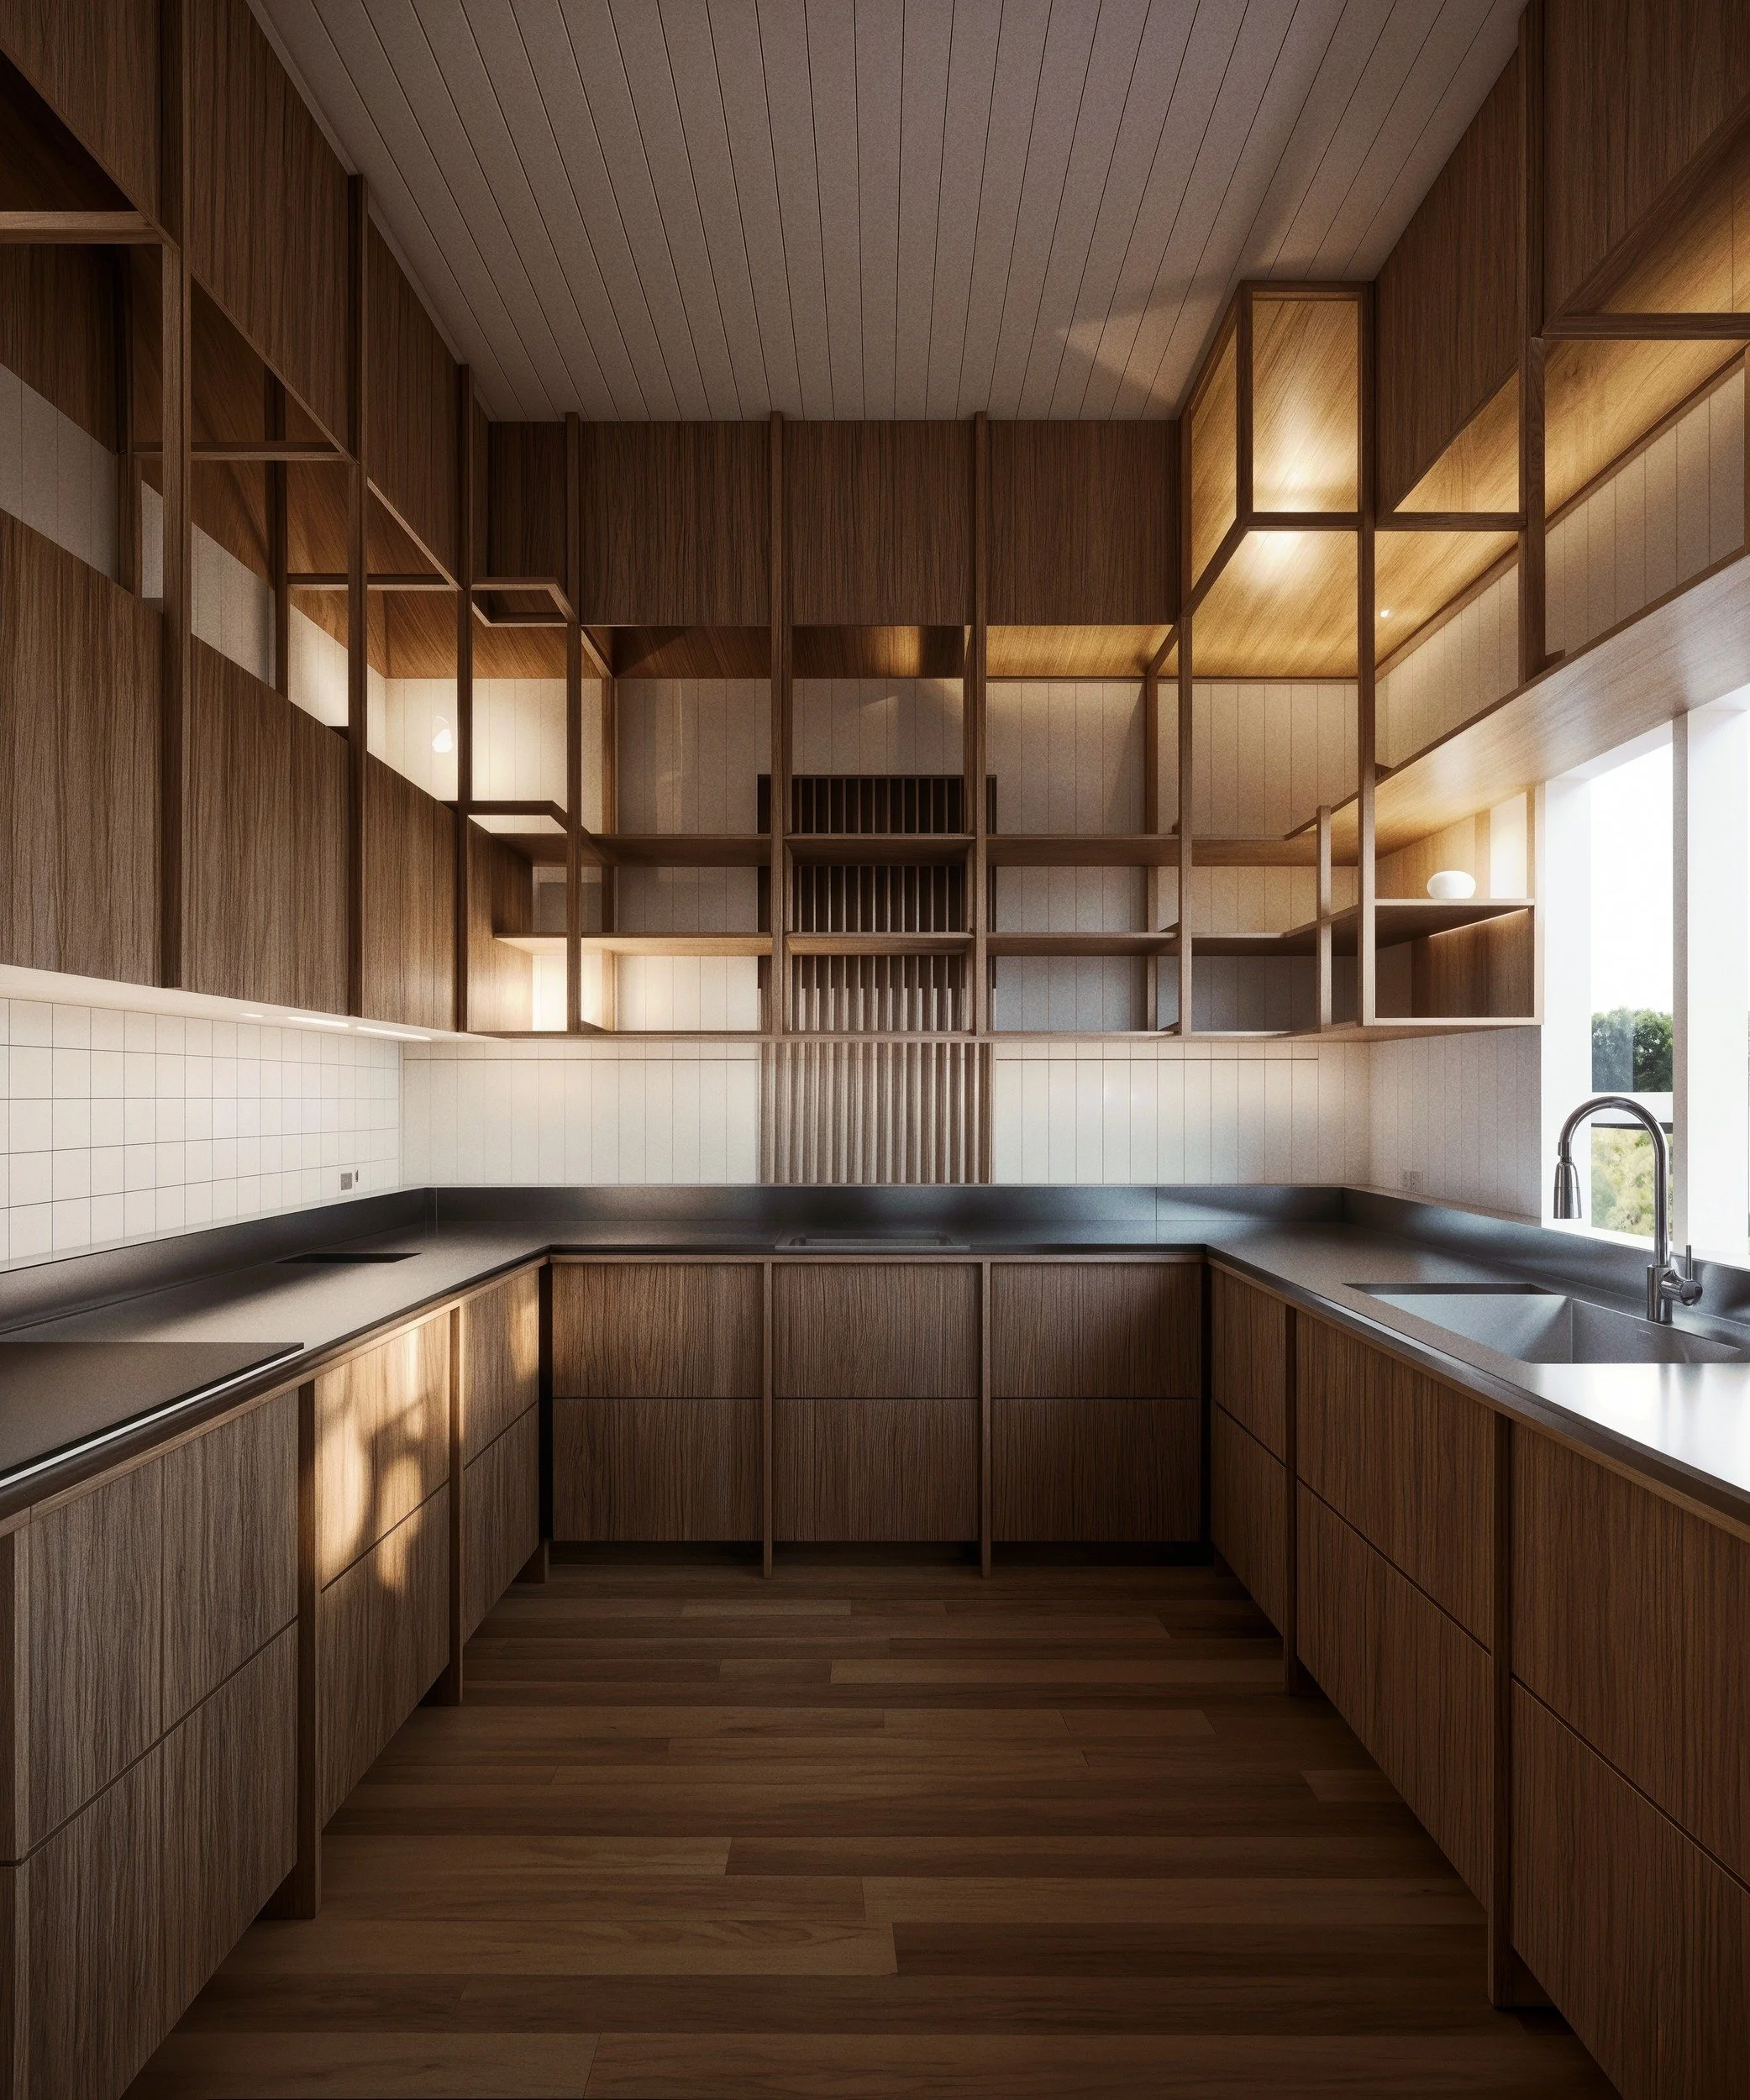
Woolloongabba House
Kitchen renovation · In construction
Woolloongabba, Queensland · 2026
Standard components transformed through custom fabrication.
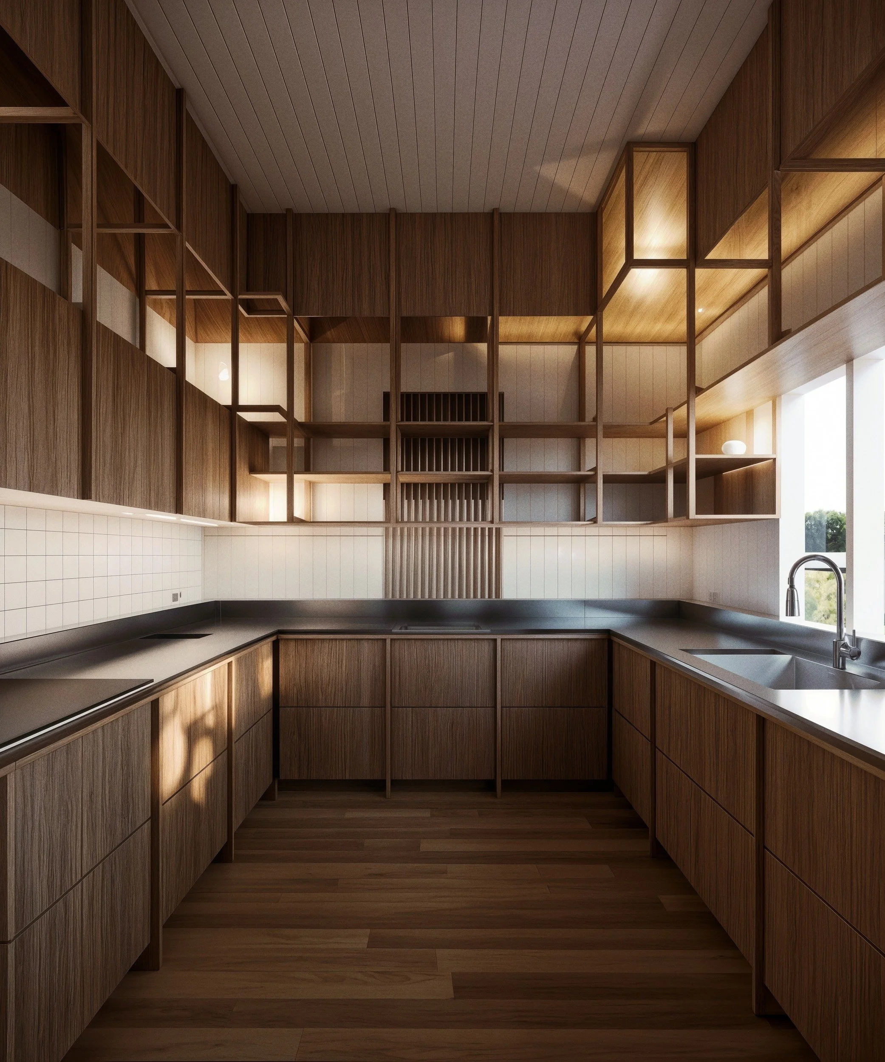
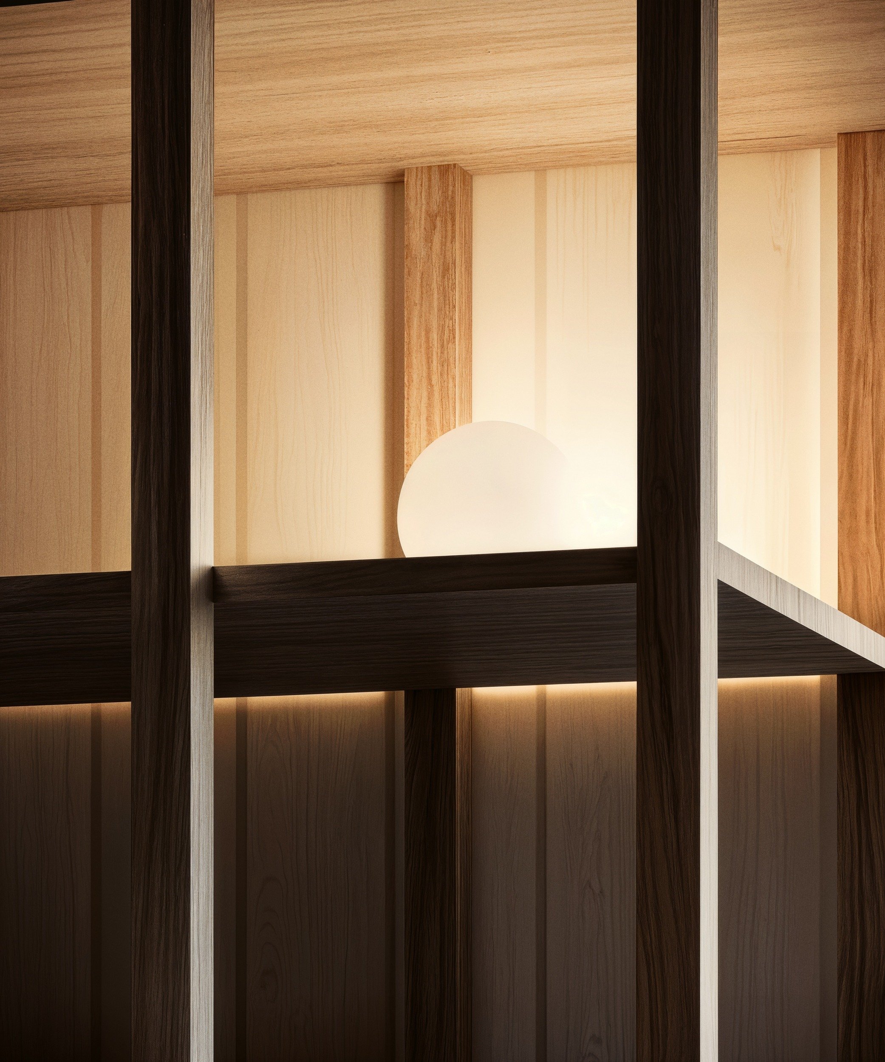
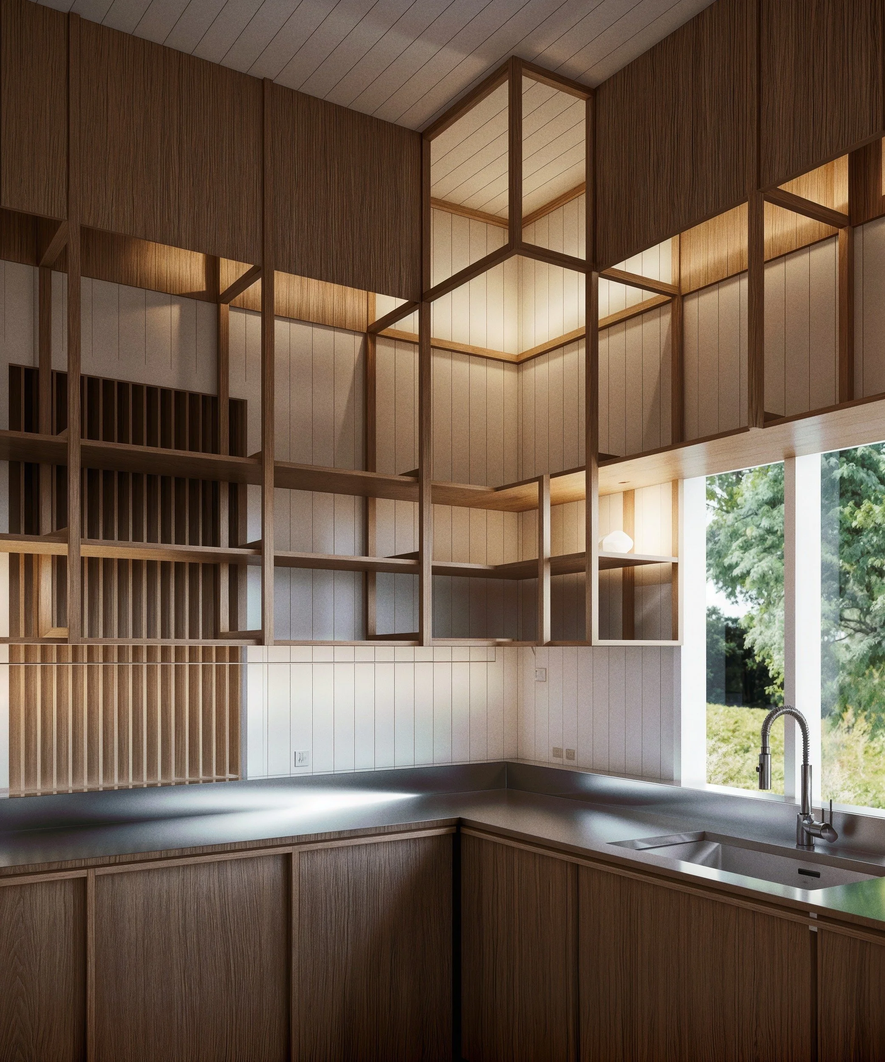
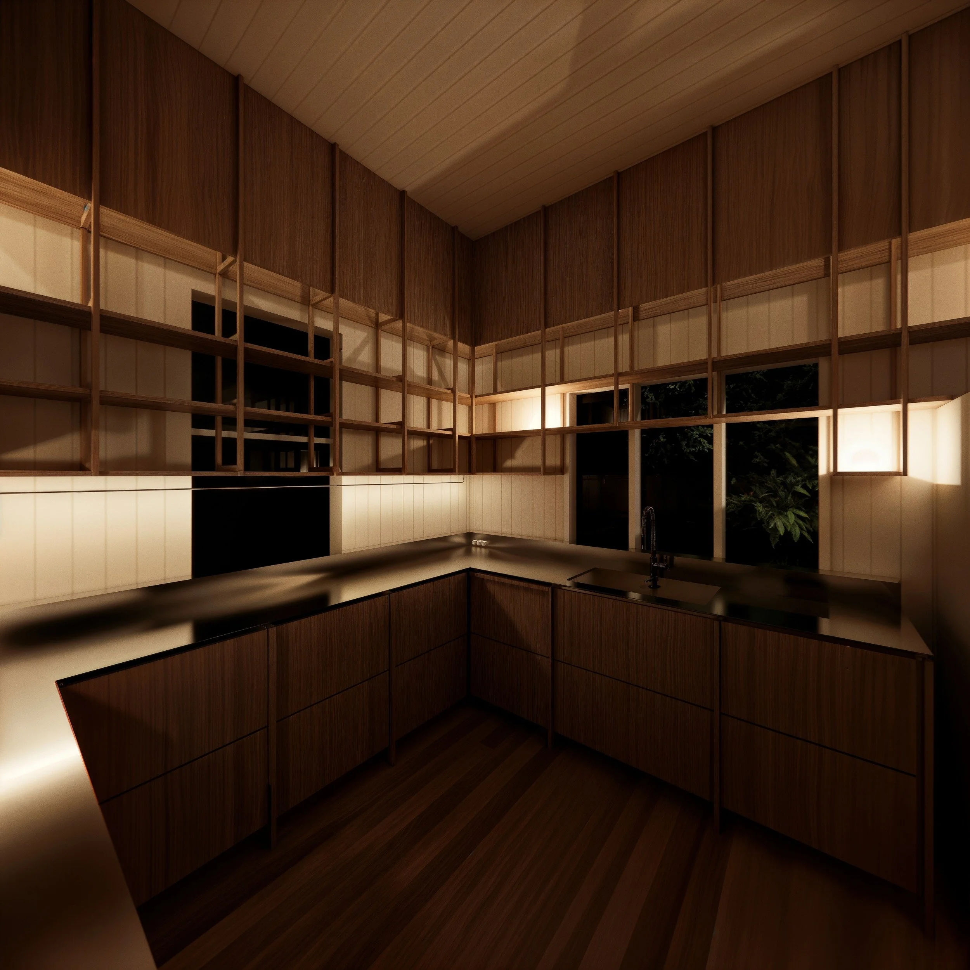
Initiated before the arrival of a baby, this project transforms an under-equipped fixer-upper kitchen into a durable family workspace on a tight budget. Standard IKEA carcasses are adapted with hand-finished blackbutt veneer fronts, a laser-cut stainless-steel benchtop and a flush-mounted sink. Custom 3D-printed brackets, spacers and fabrication jigs resolve the finer details, allowing economical modular components to read as a coherent architectural interior.
Location
Woolloongabba, Queensland
Status
In construction, 2026
Images shown are design visualisations
Role
Architecture, joinery fabrication and installation by Timothy Hajnady