Nocturne House
Residential concept design
New Farm, Queensland · 2026
A house built around two gardens and the hours after dark.
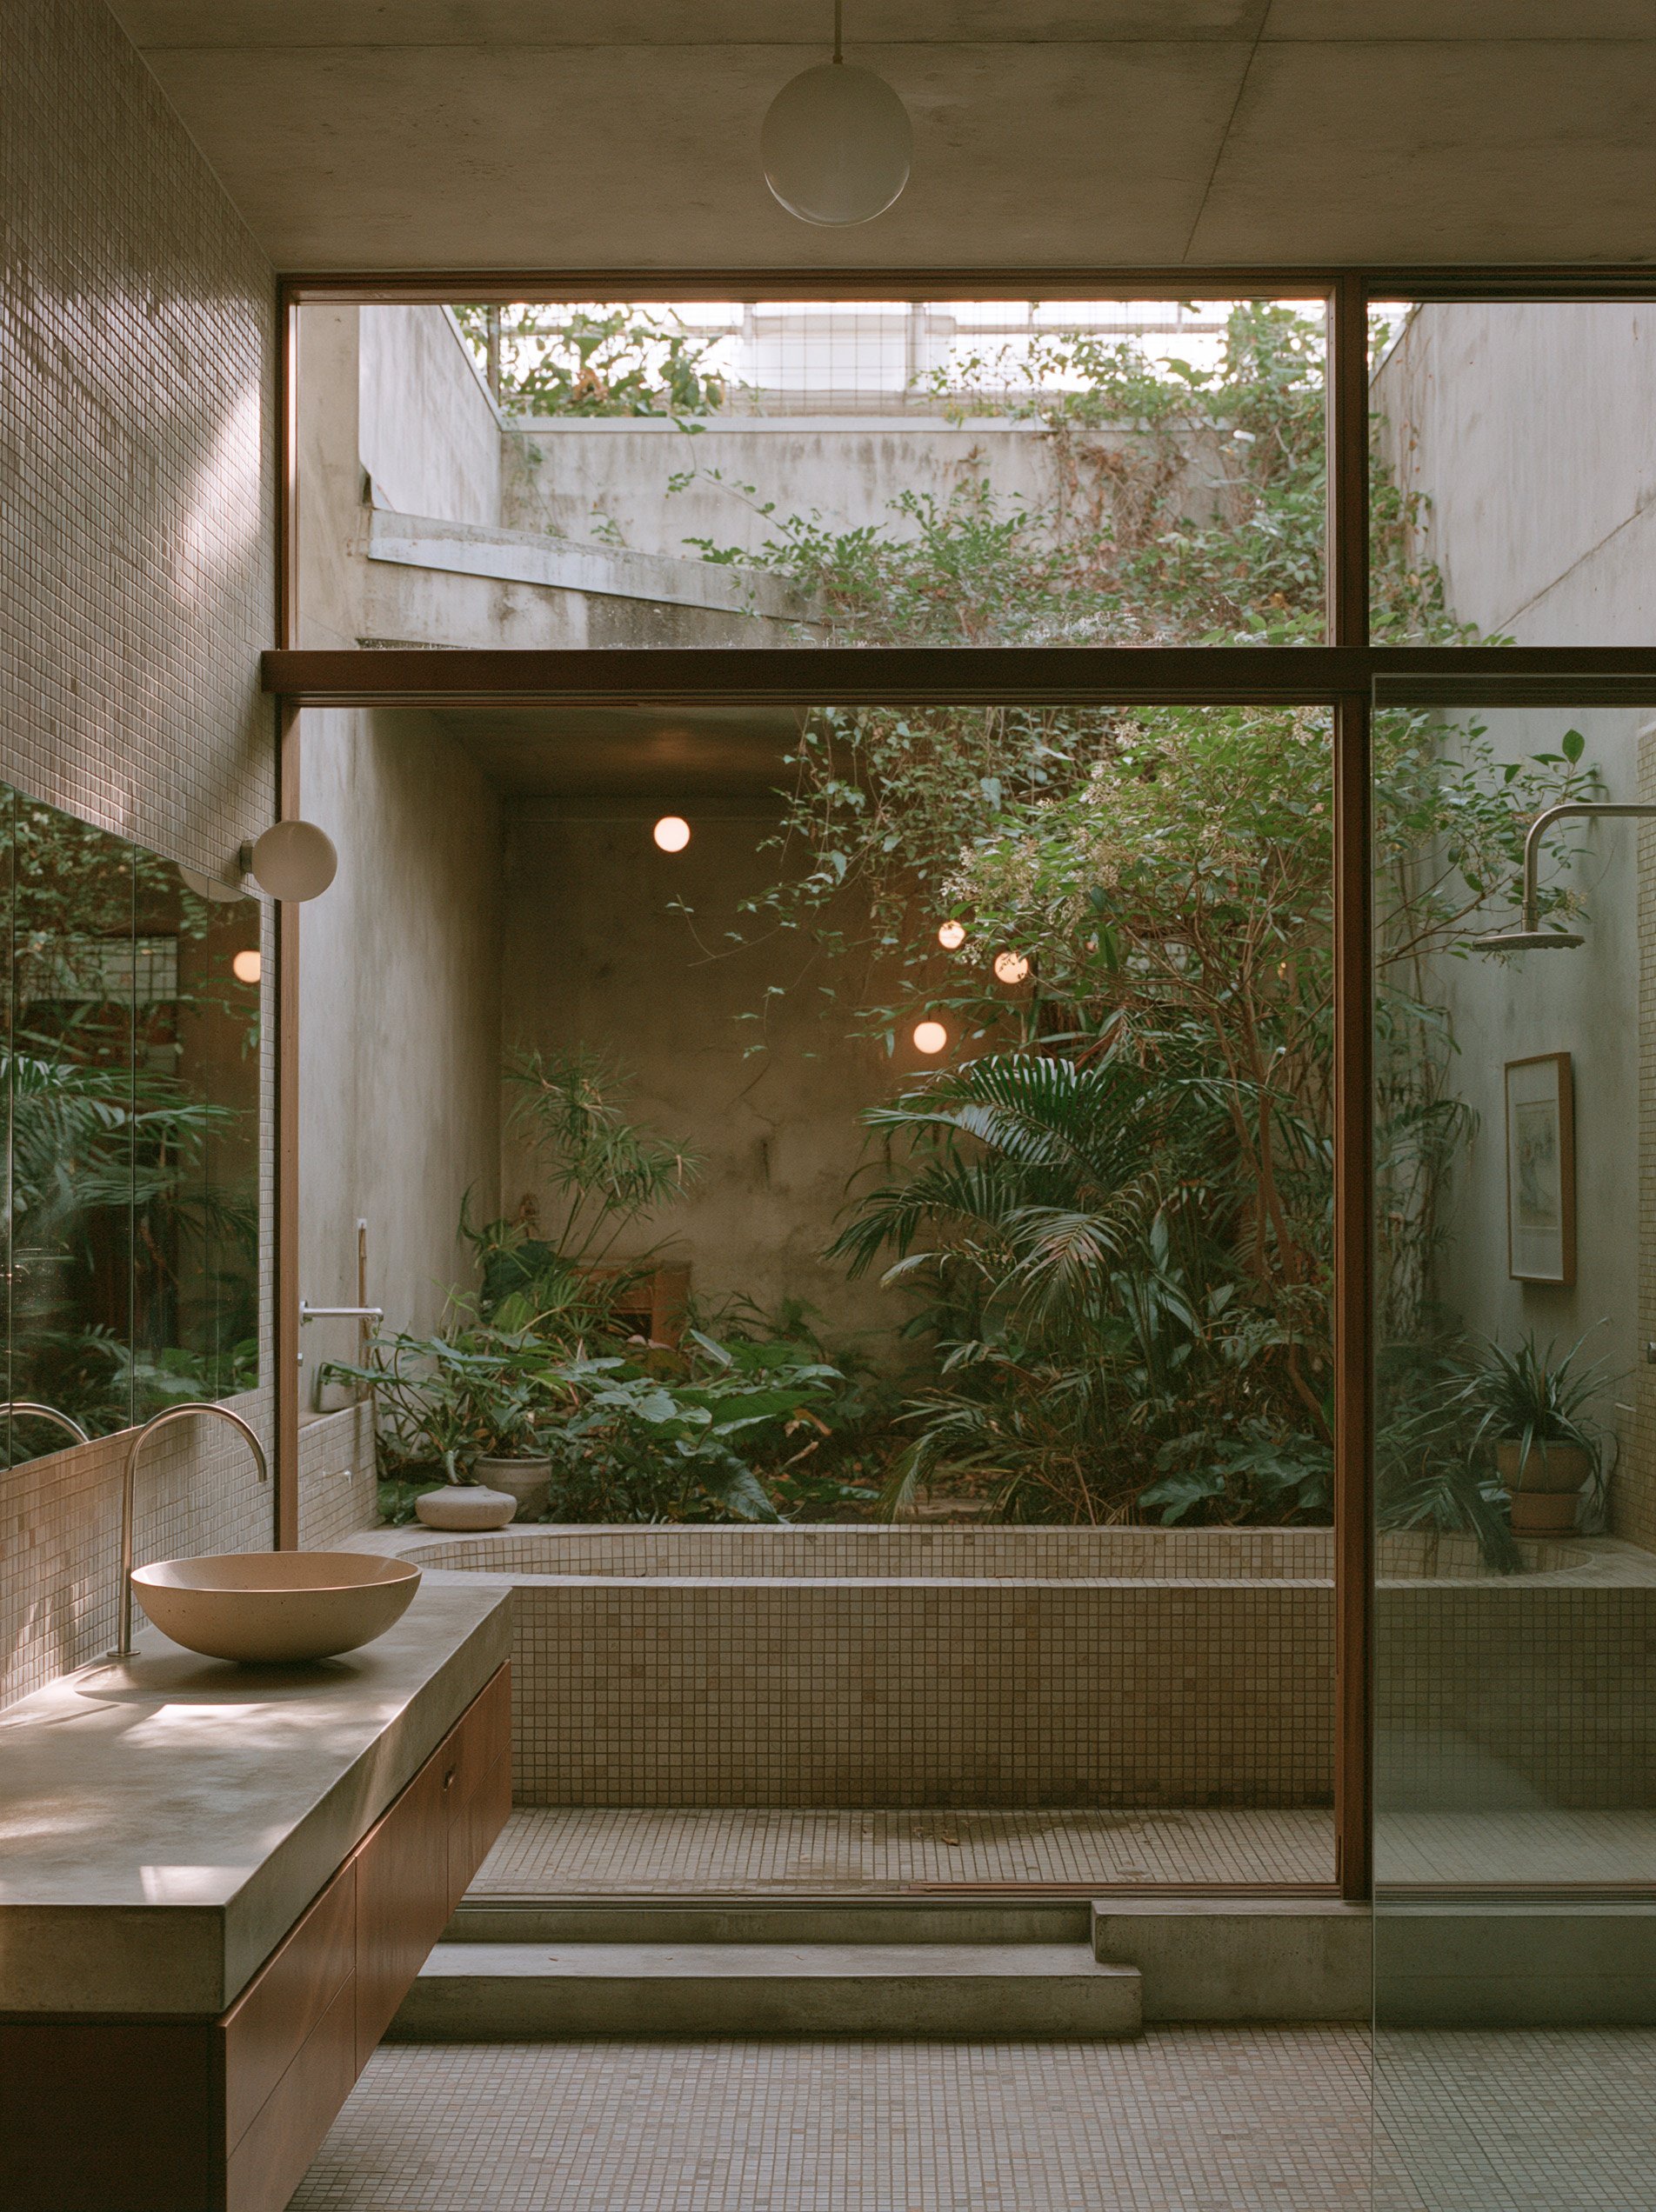
Nocturne is a new house for a narrow block in New Farm, a few streets back from the river. With timber Queenslanders and 1960s brick flats on either side, the house keeps a quiet face to the street and turns inward to two walled garden courts. They give it the privacy, breeze and light that a tight inner-city site rarely offers.
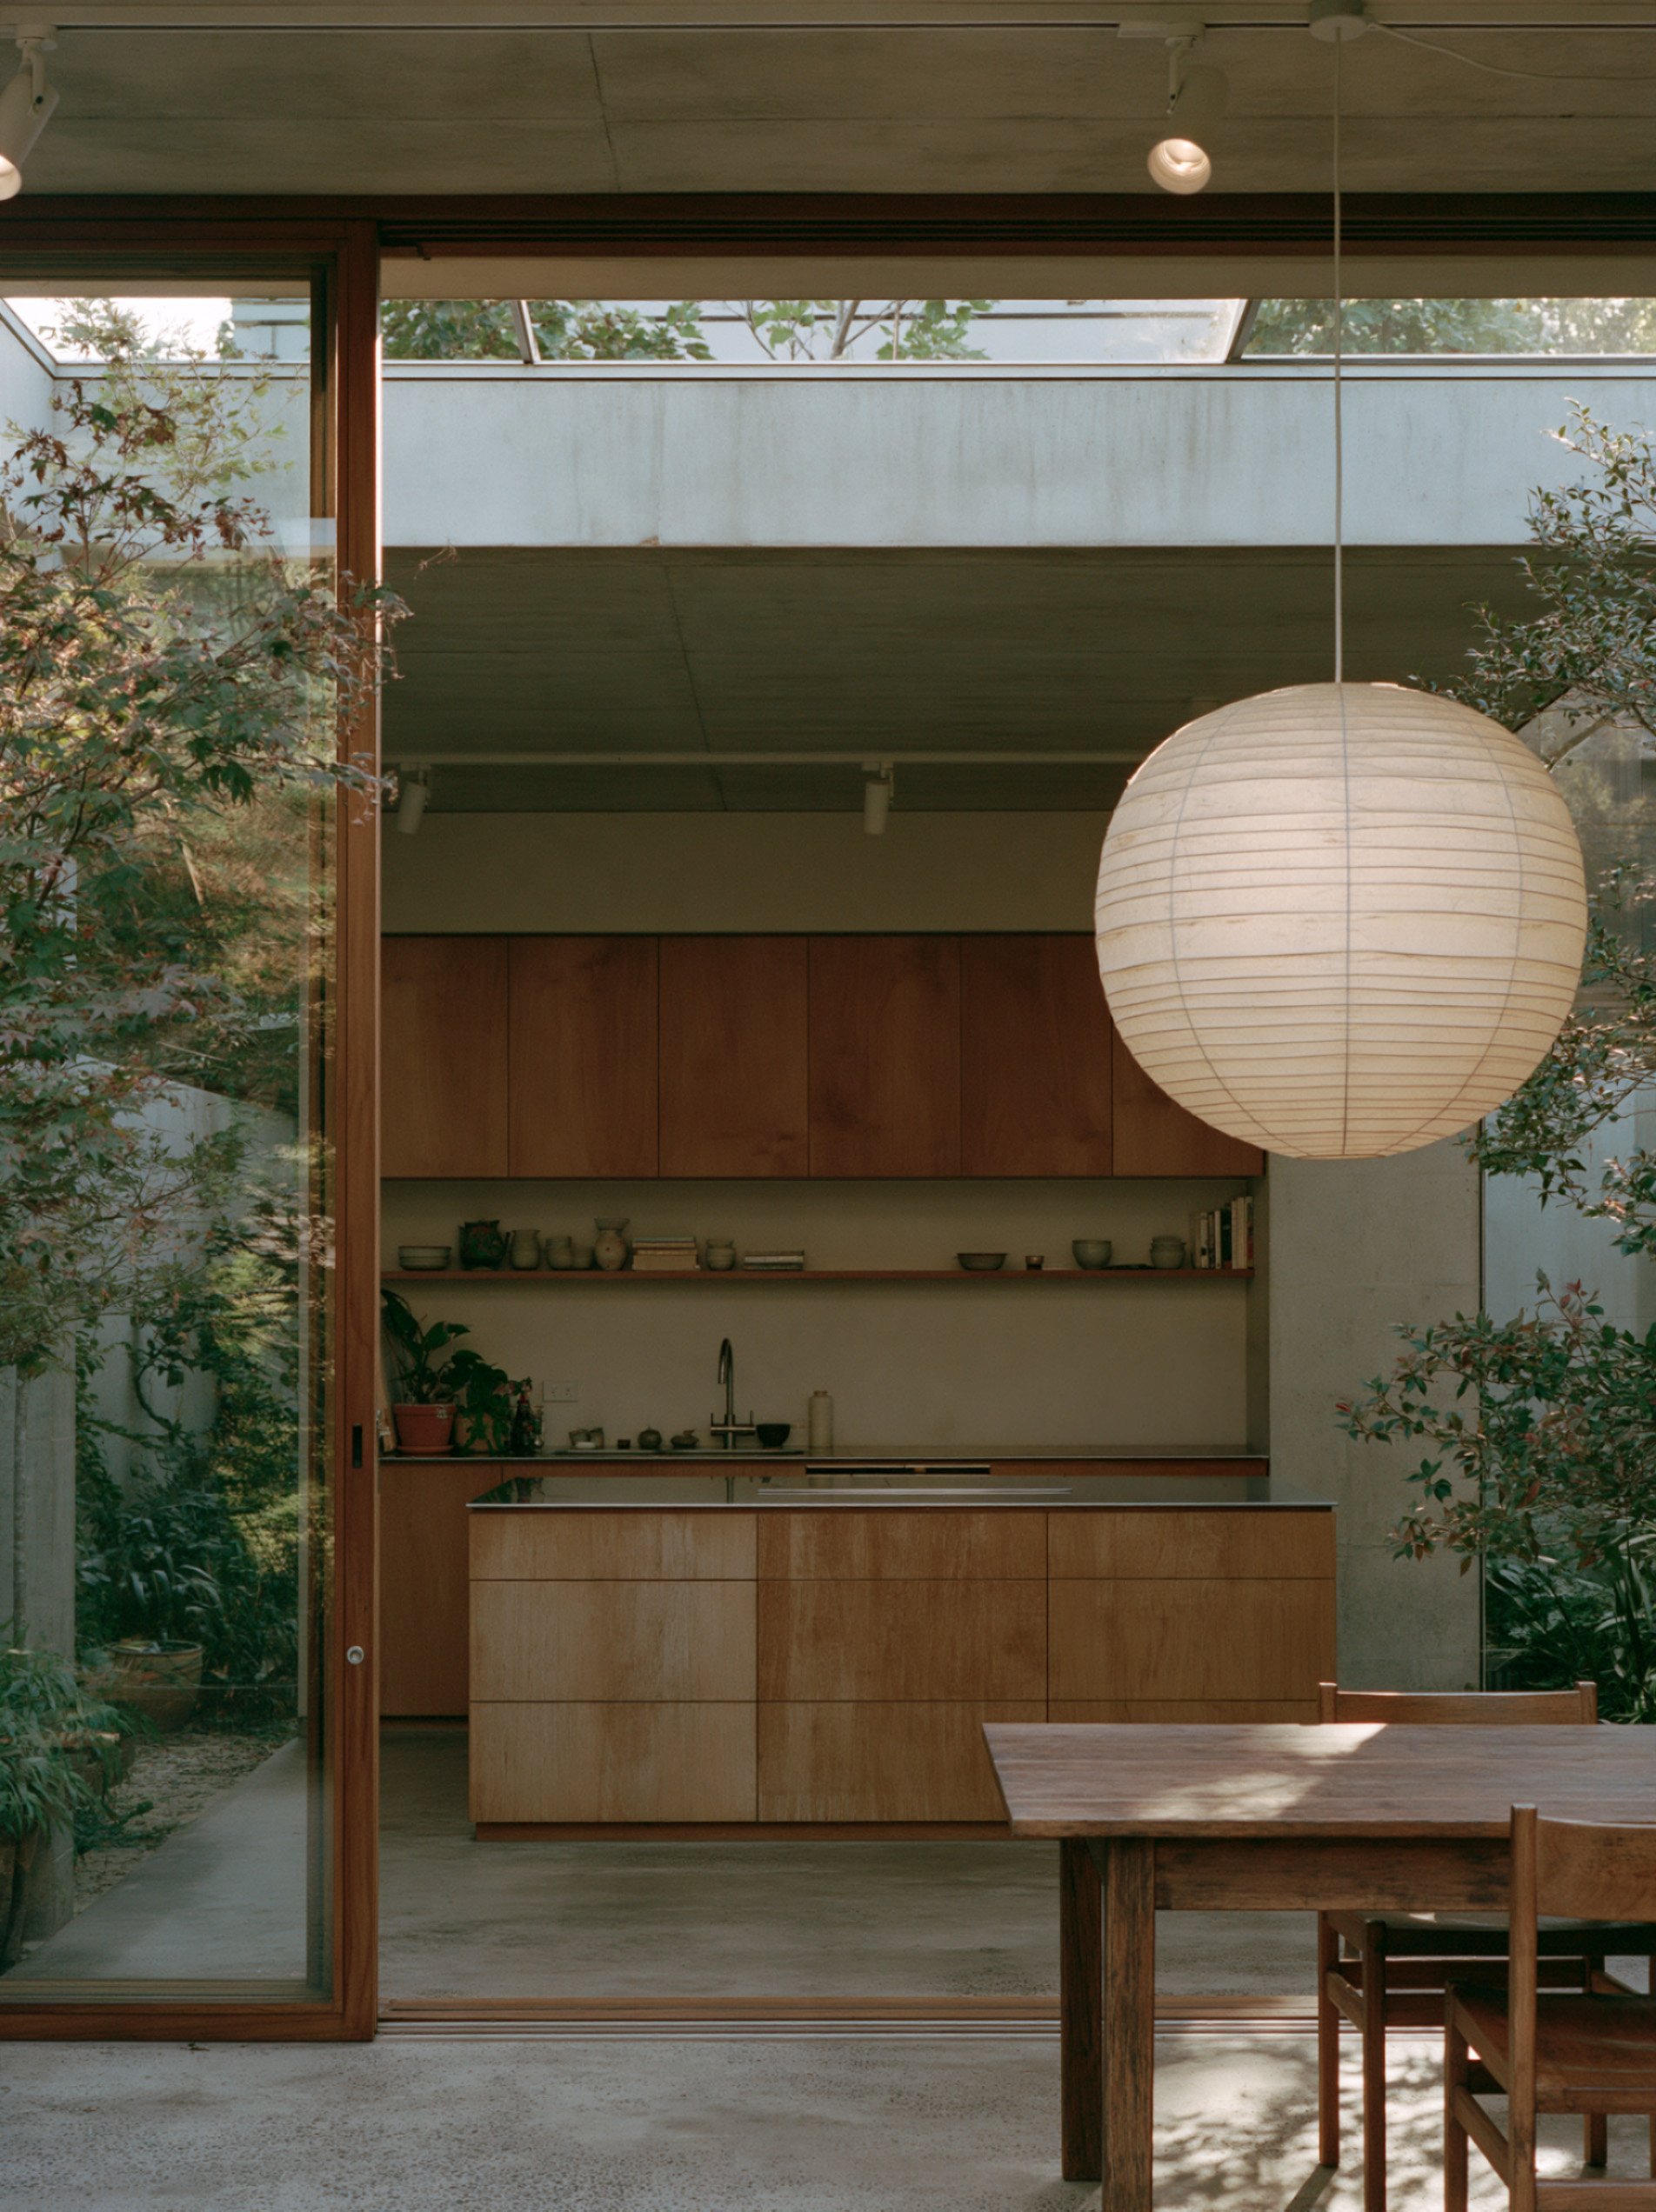
Rooms open onto courts instead of corridors. The kitchen sits at the centre, between the two gardens, and every living space opens to a court on at least one side. With the doors slid back, air moves straight through the house, which does more in a Brisbane summer than an air conditioner.
The interior architecture was designed with the building, not after it. The kitchen joinery, wardrobes, dining bench and window frames share one stained timber, set against off-form concrete walls and ceilings. Glazed tile lines the wet areas and the court walls. The house uses three materials, chosen because they age well and need little upkeep.