
Explorations
University, competition and experimental work
Timothy Hajnady
University projects, competitions and experiments.
Work from my architecture degree at QUT in Brisbane, where I completed a Master of Architecture in 2016, alongside a competition-winning art commission and experiments in parametric design. Most of these projects are unbuilt studies.
Iconoclast
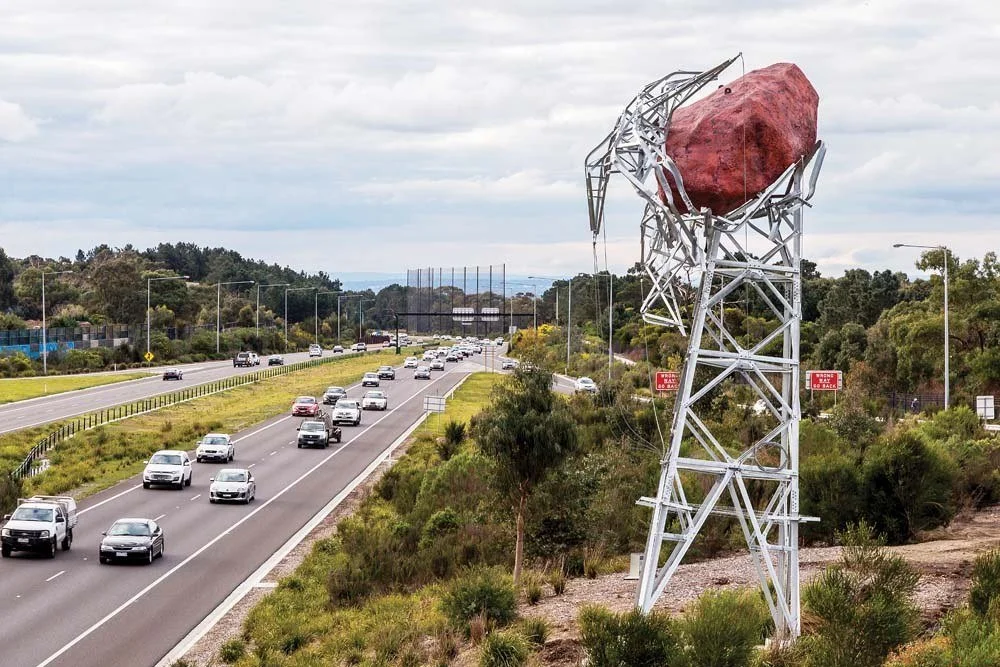
Art commission with Brisbane sculptor Michael Riddle. Winning entry, fourth Southern Way McClelland Commission, awarded 2015. Built 2017.
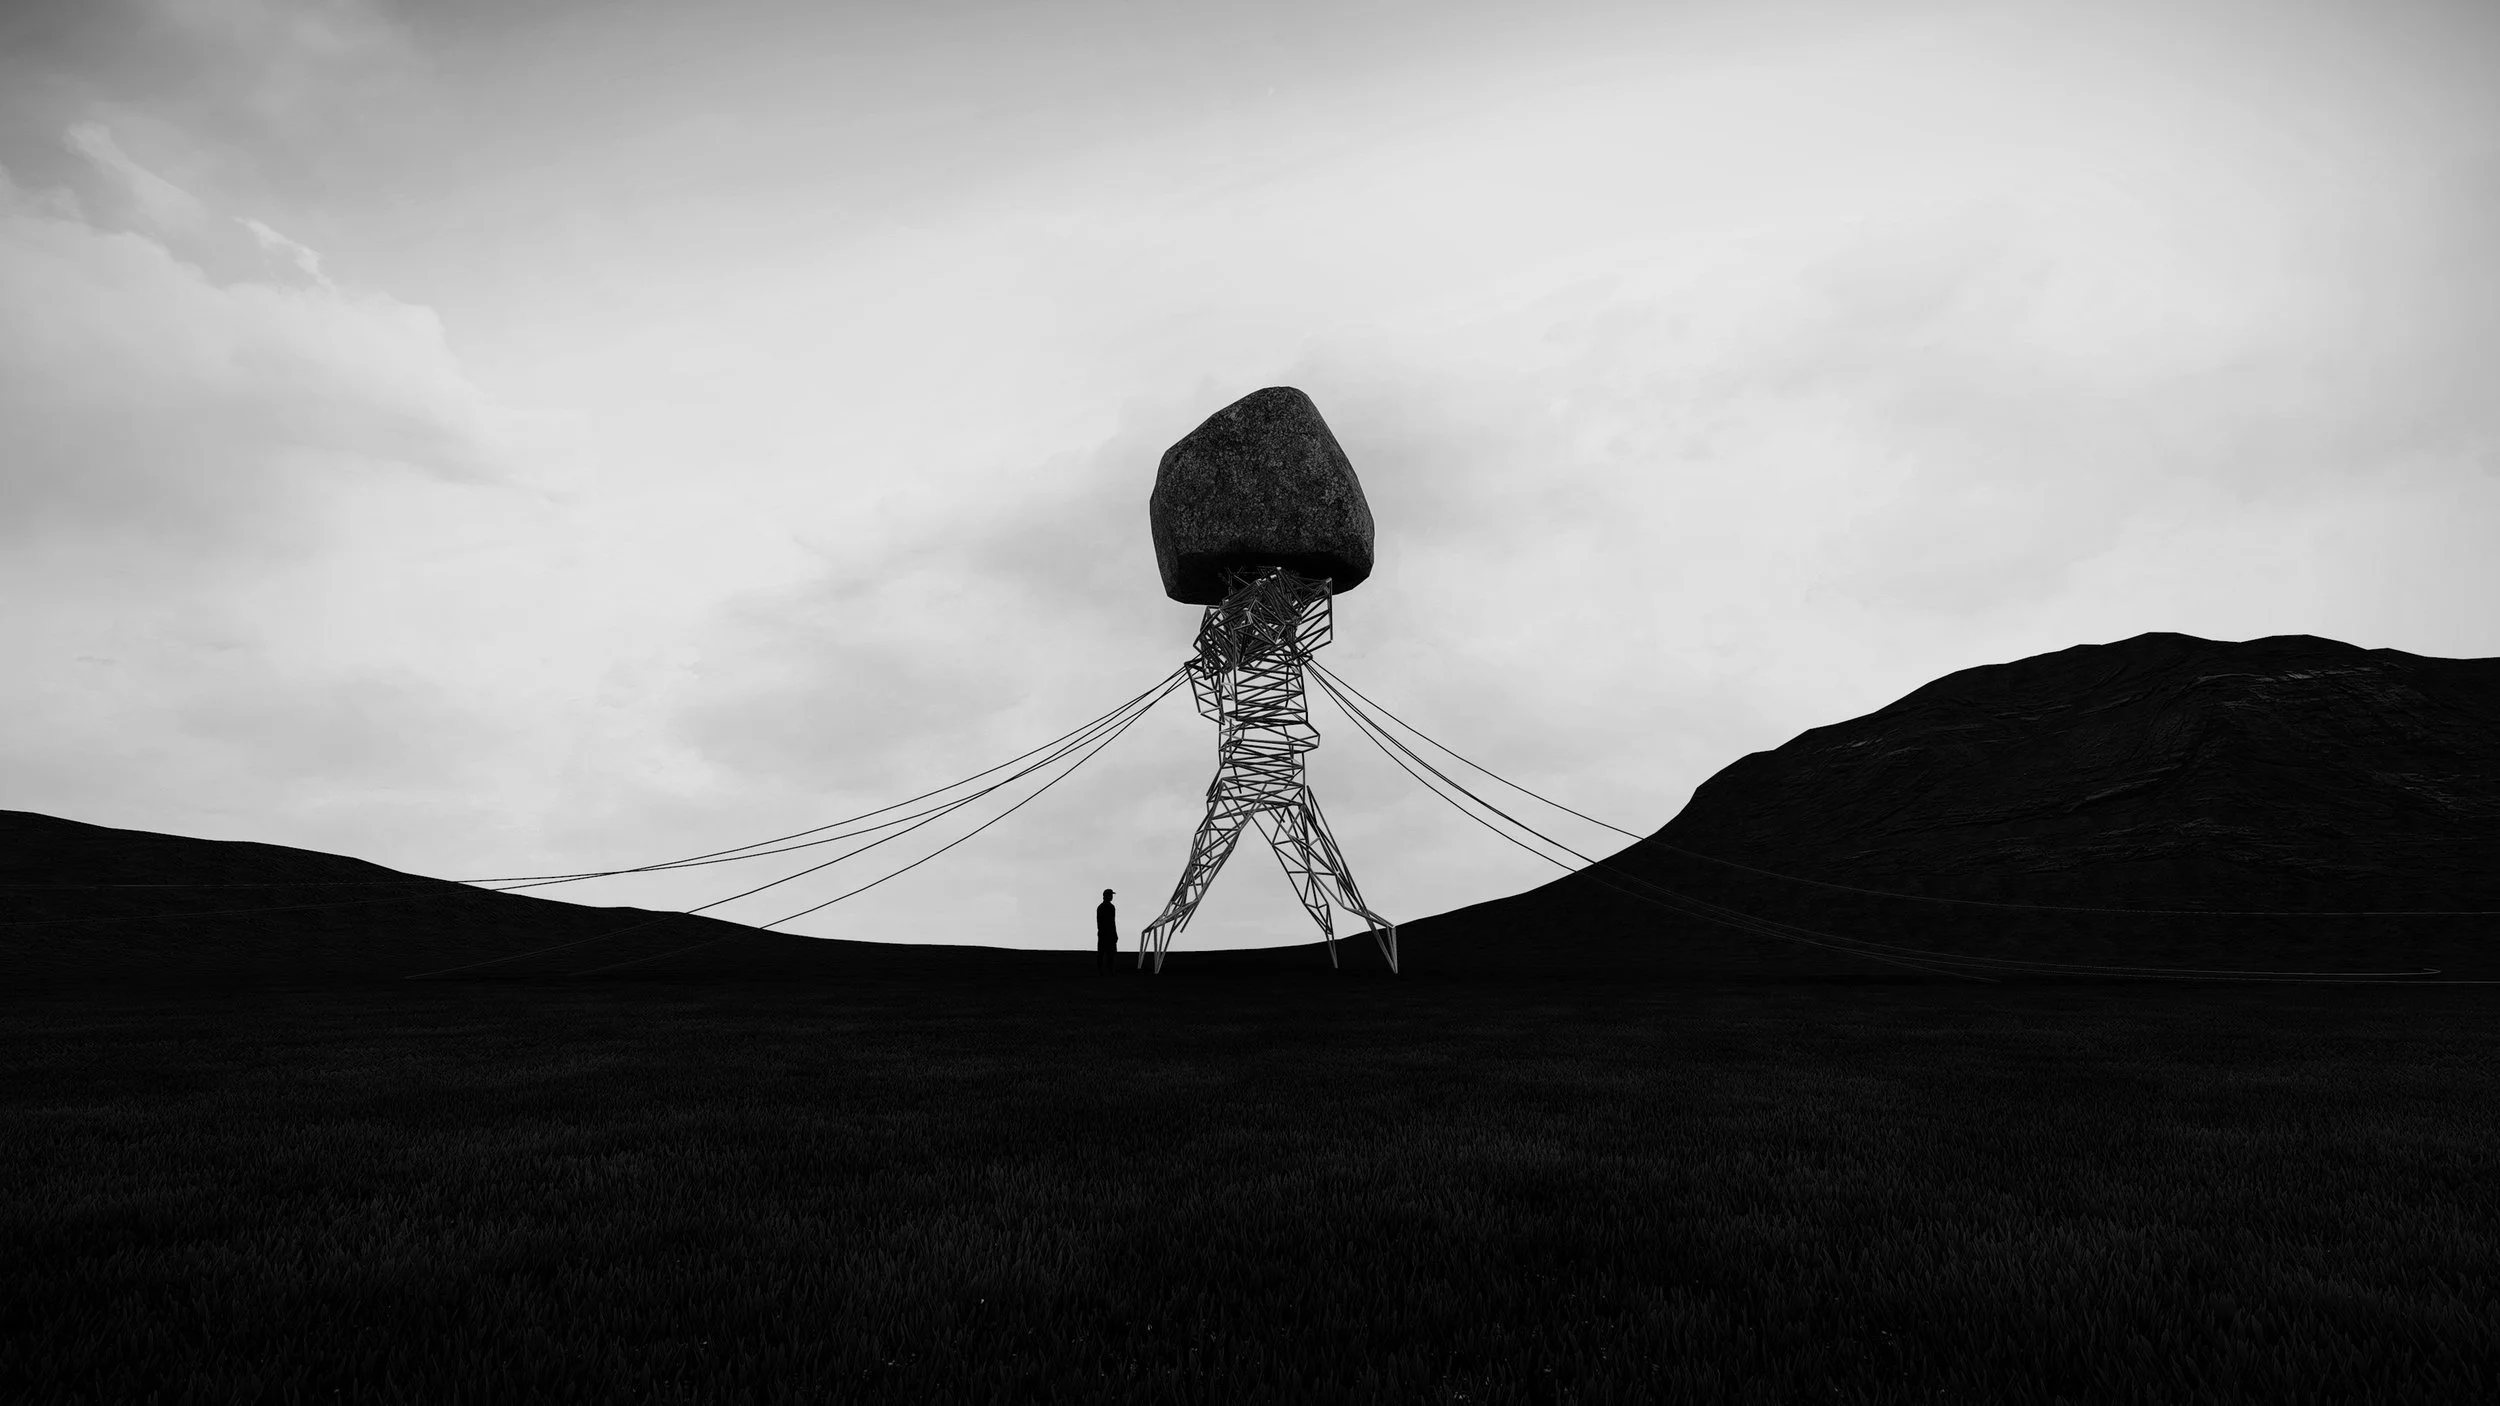
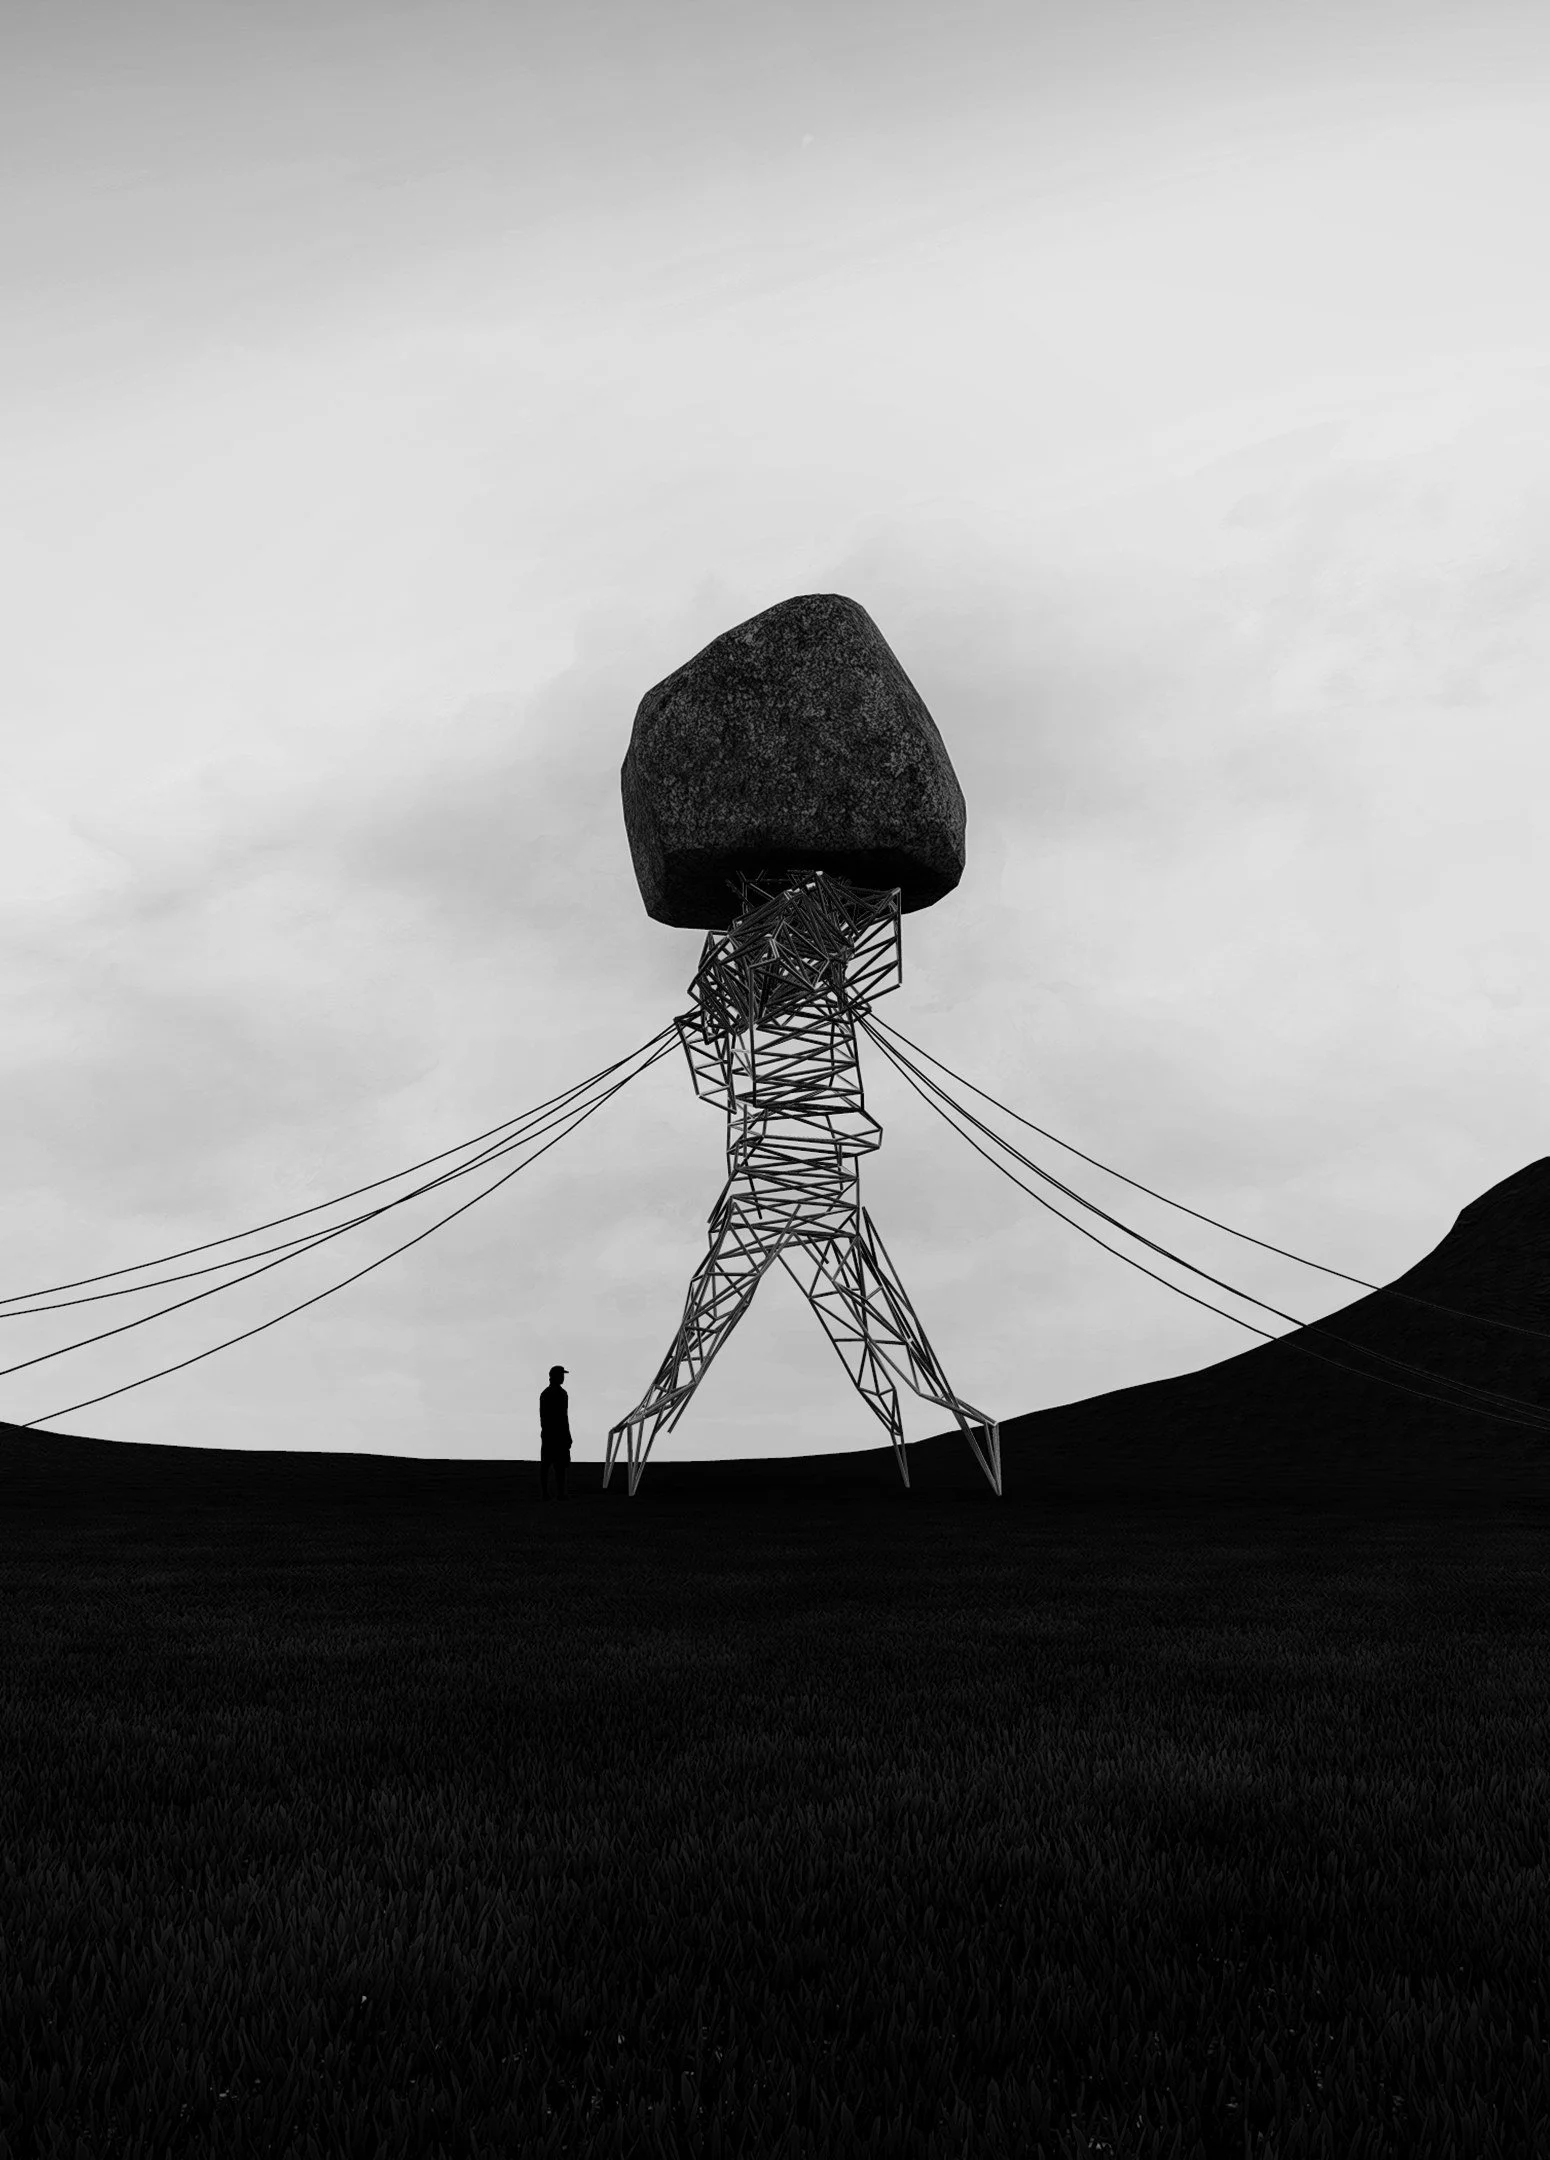
Working with Michael Riddle, I used parametric modelling to give his ideas form. A power line structure was modelled, then physical simulations placed immense stress on it, causing it to buckle and warp in unexpected ways. Different parameters produced very different outcomes. The twelve-metre steel sculpture stood at the Skye Road exit of outer Melbourne's Peninsula Link freeway from 2017 to 2021.
Hall of Democracy
QUT, 4th year architecture design
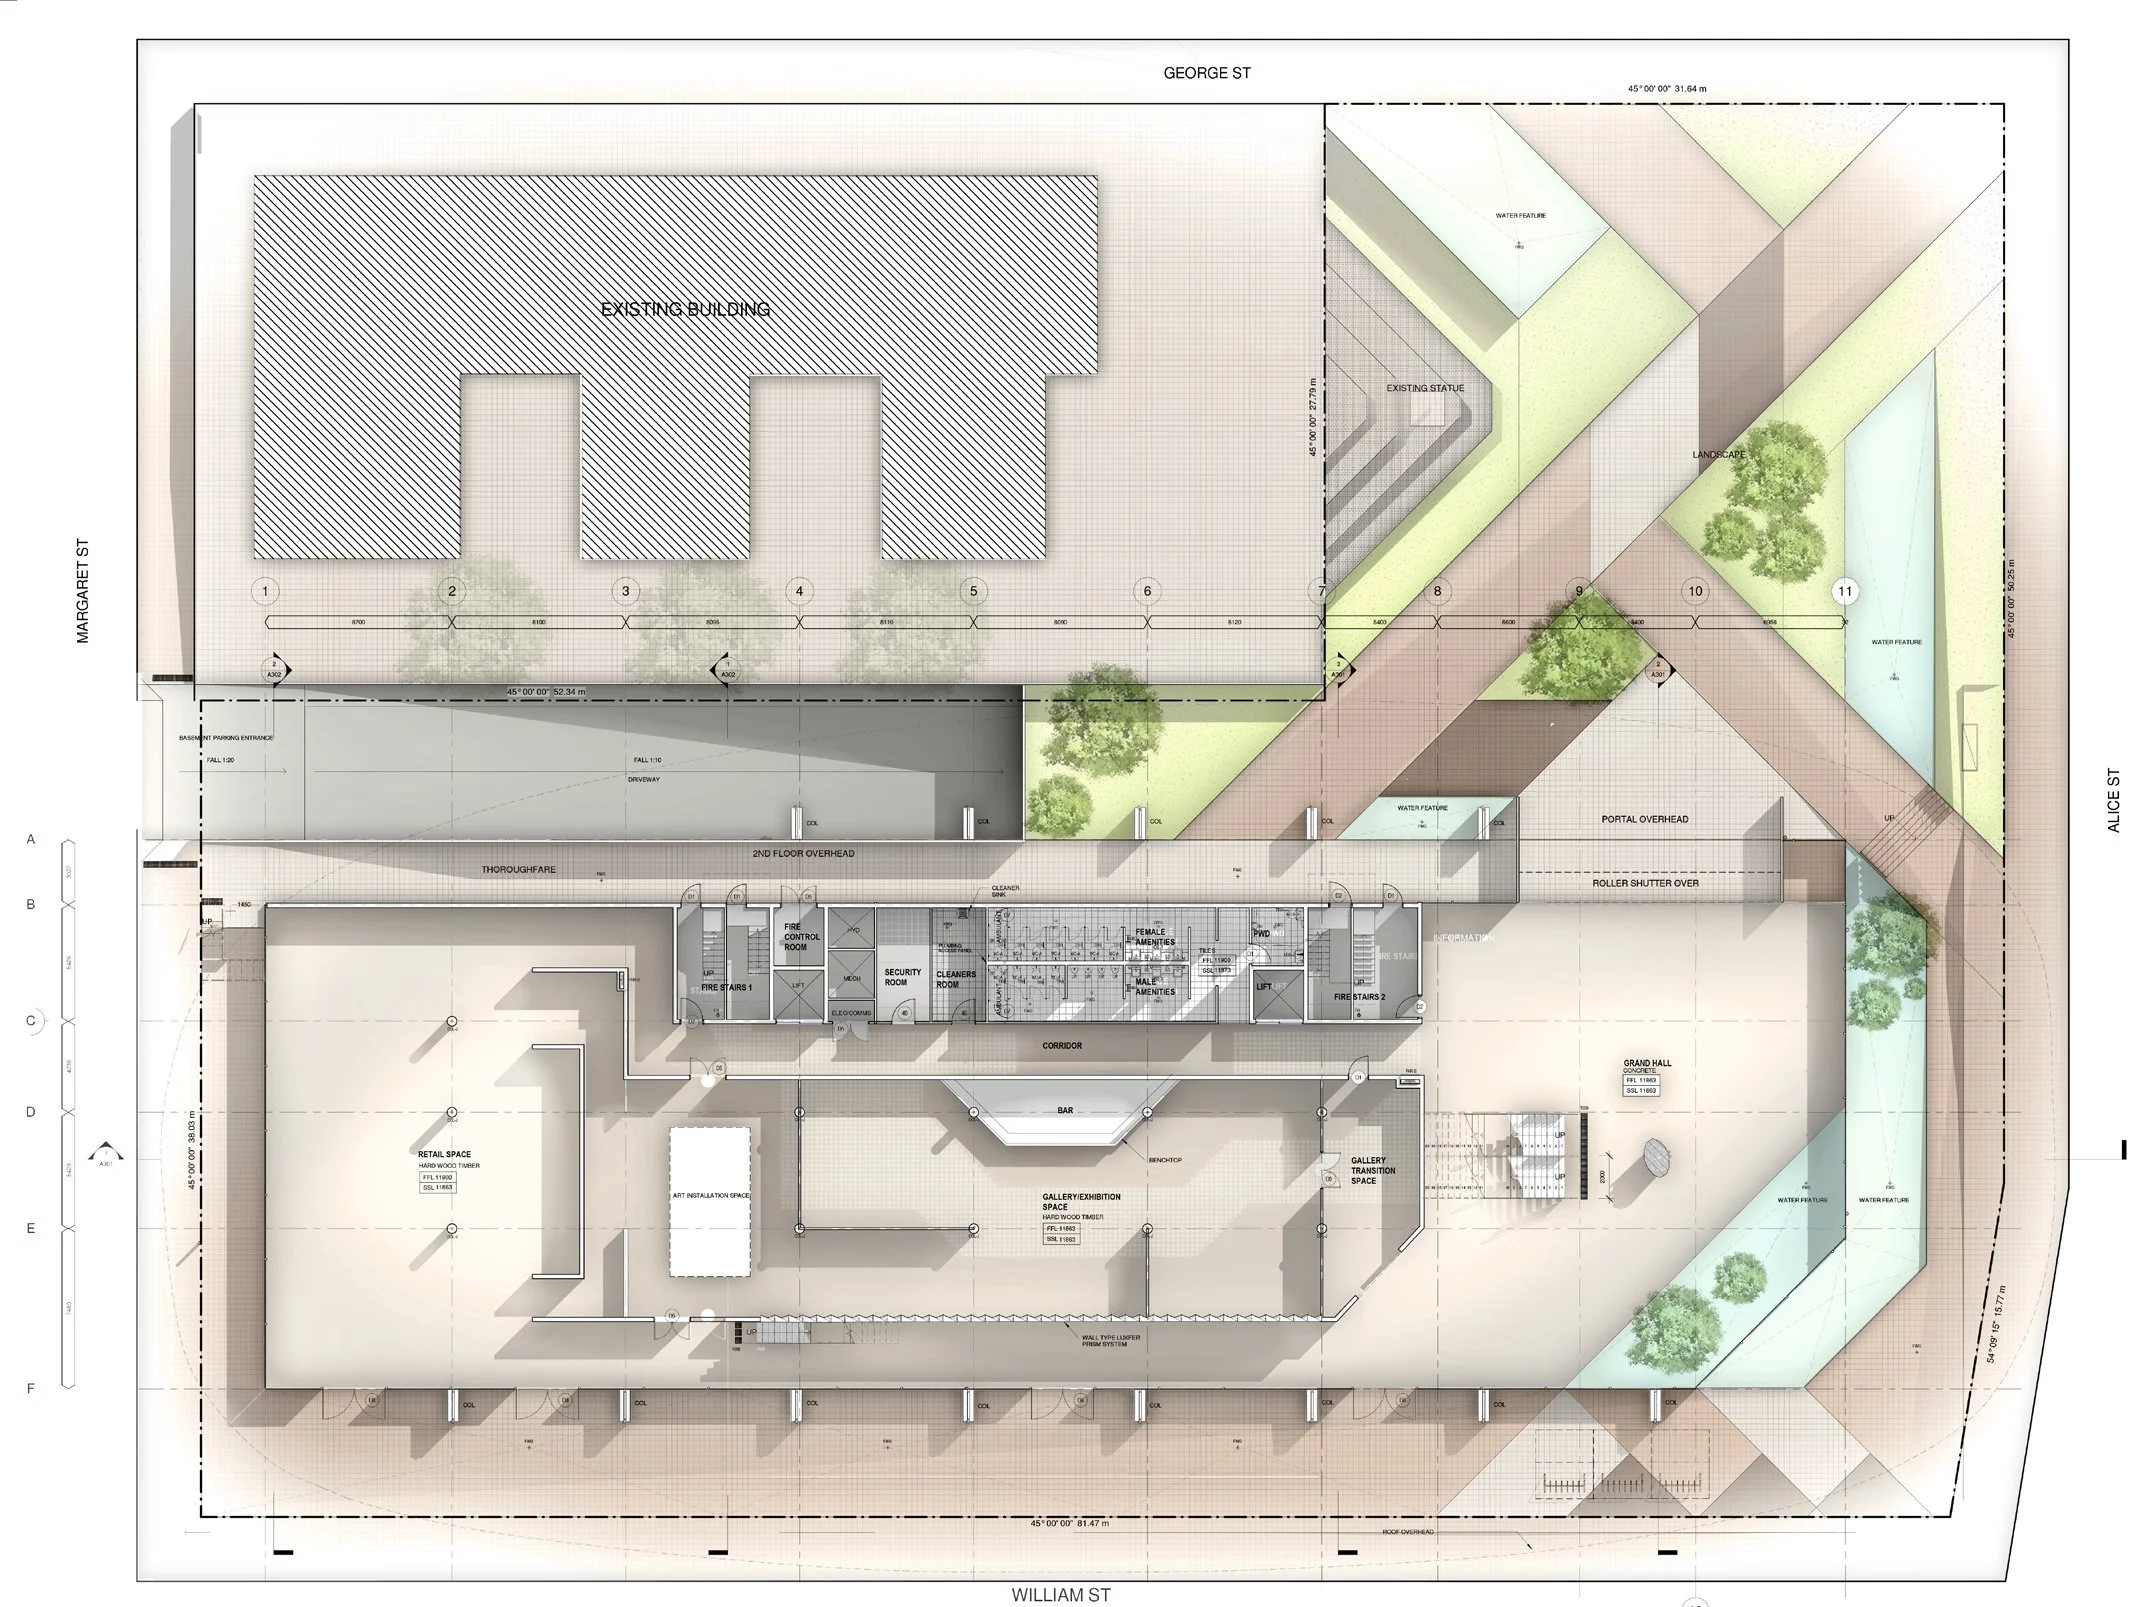
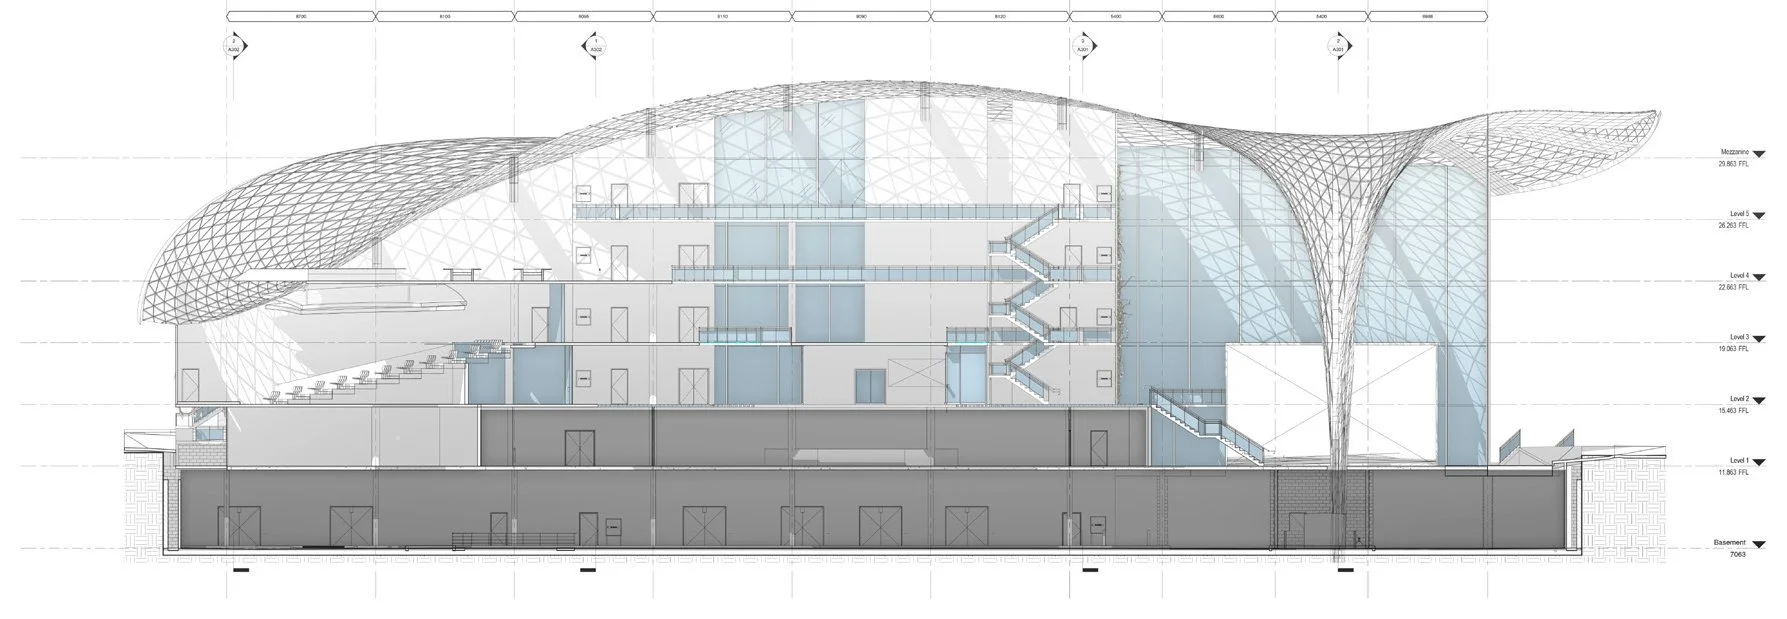
A civic building for Queensland, and a place for people to debate and to protest. Light pours into the grand hall below a highly faceted roof. Each facet can light up at night, with its colour, intensity and on or off state varied to create dynamic effects.
A New Theatre
QUT, 5th year Master of Architecture
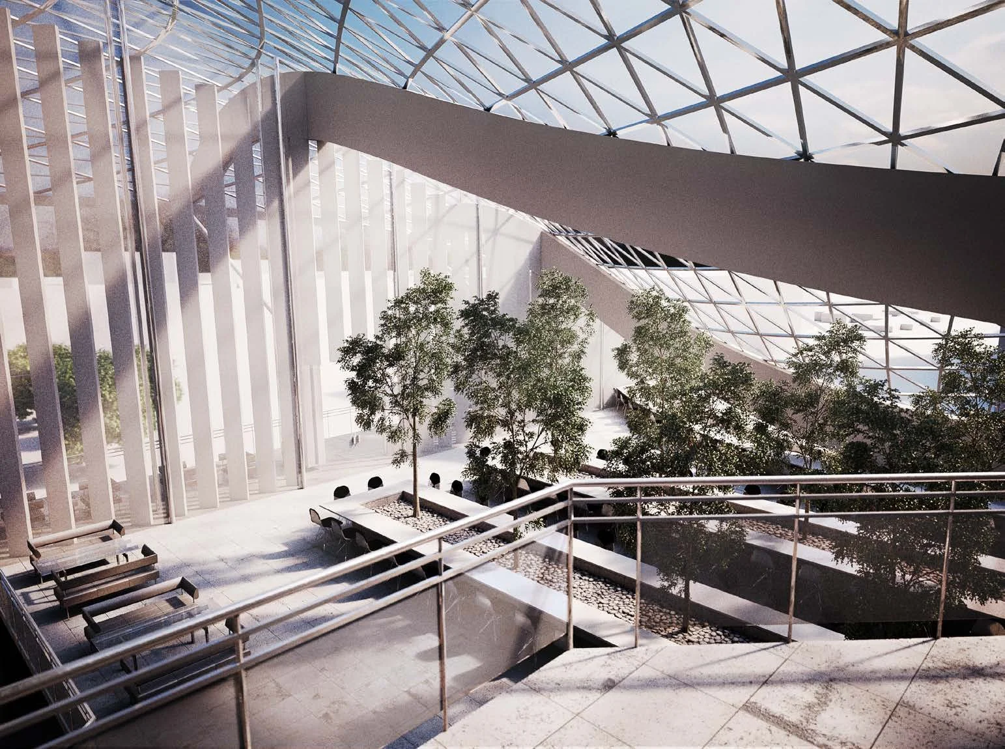
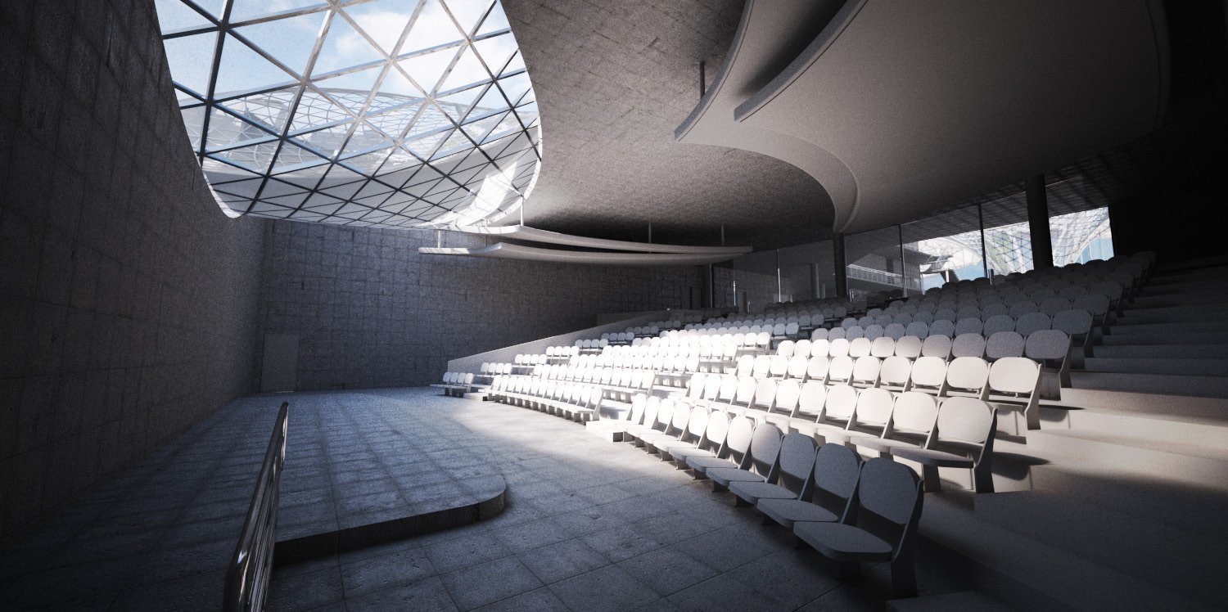
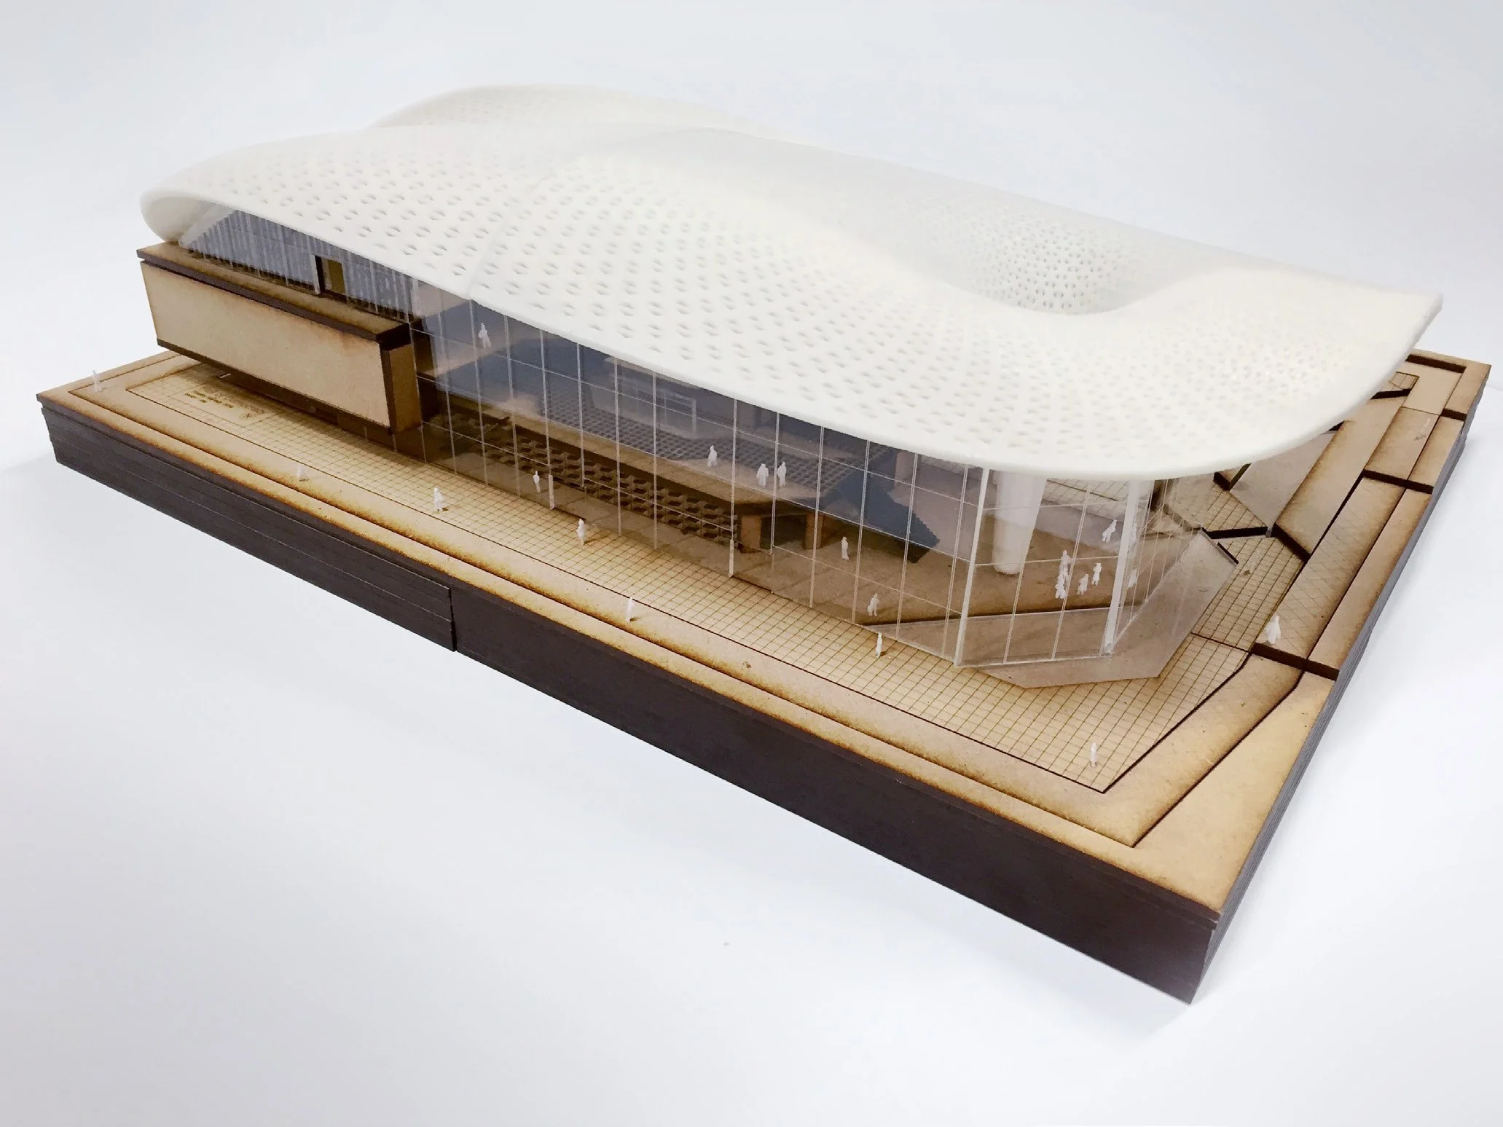
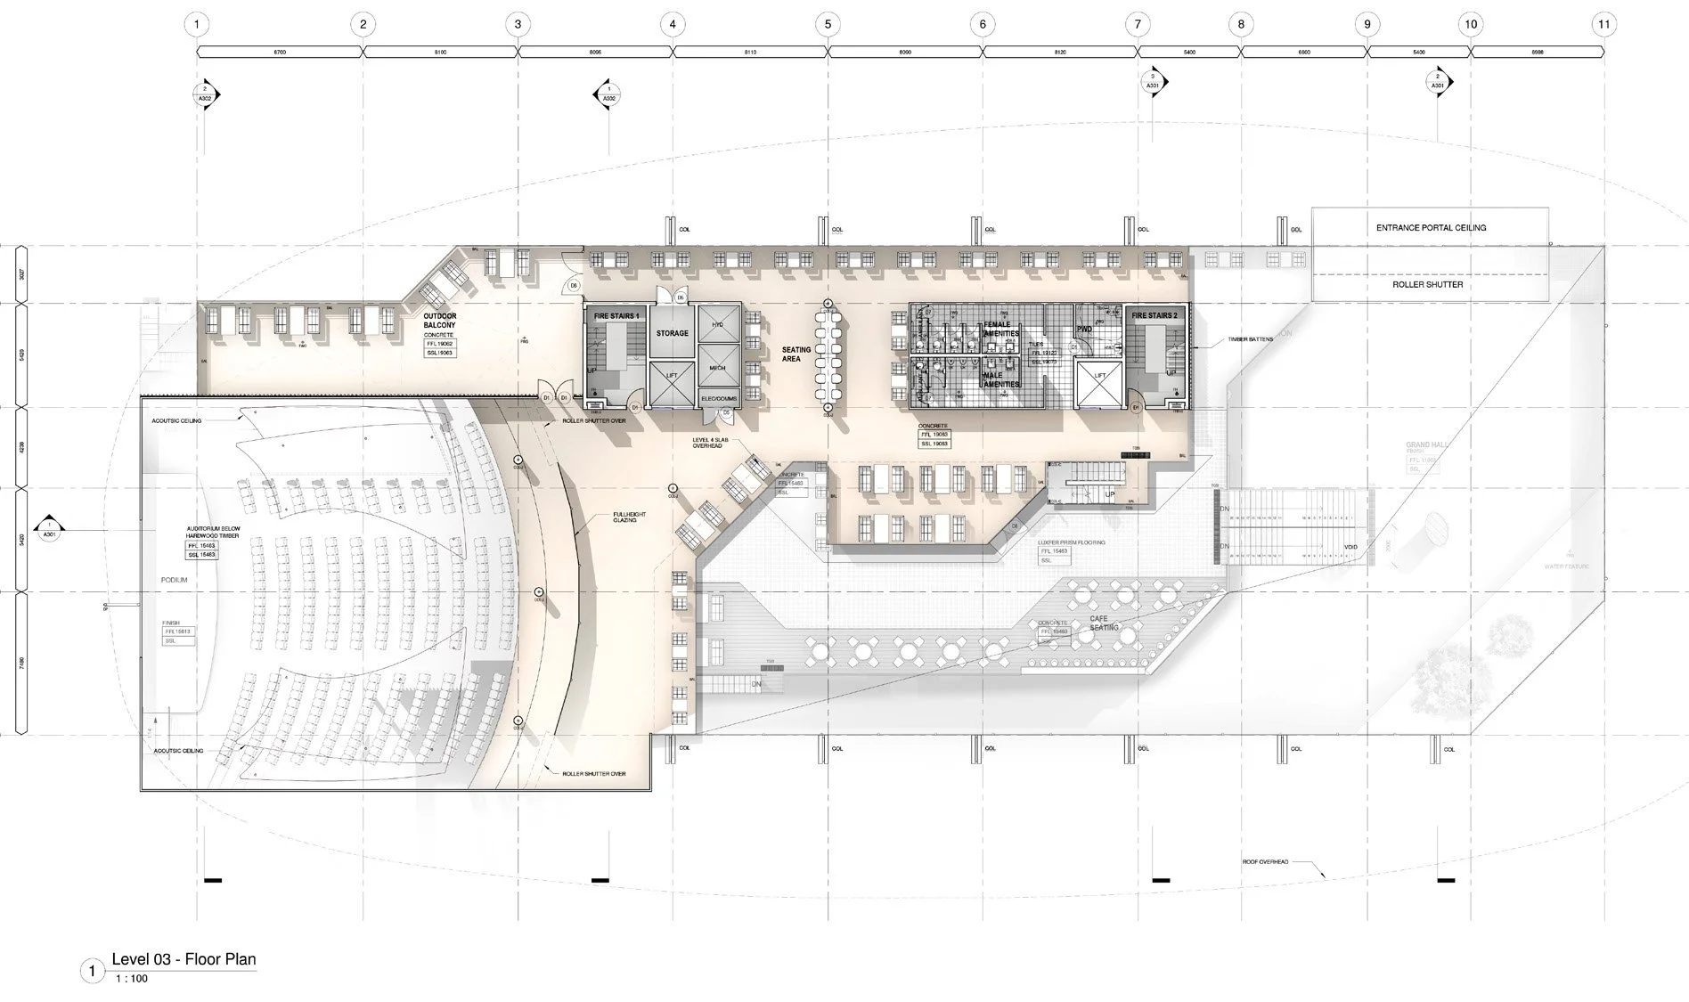
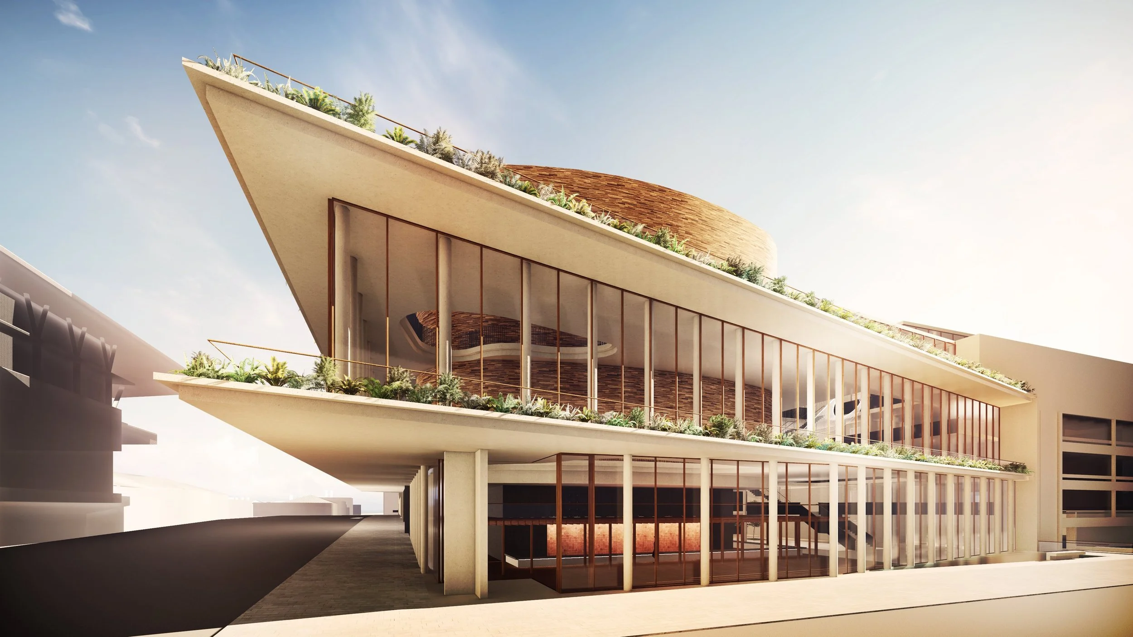
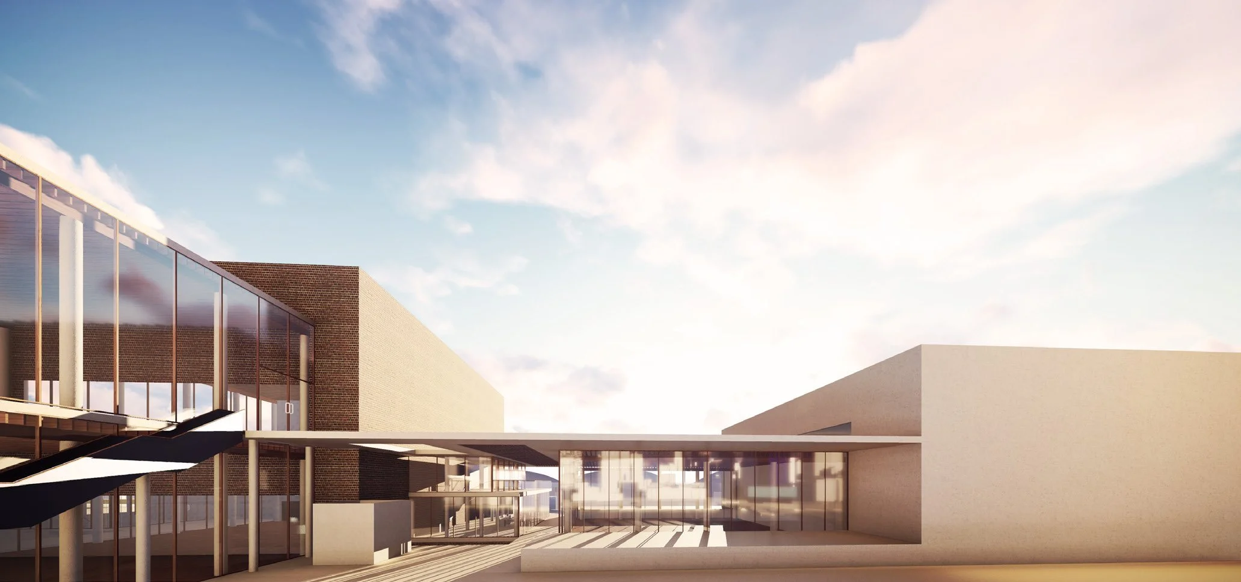
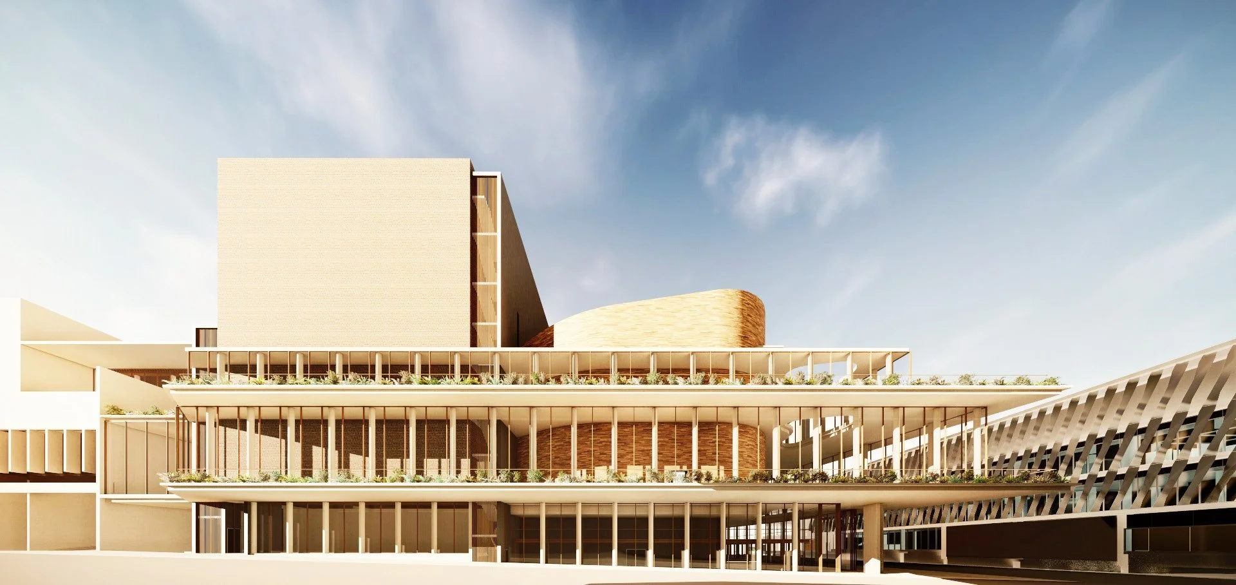
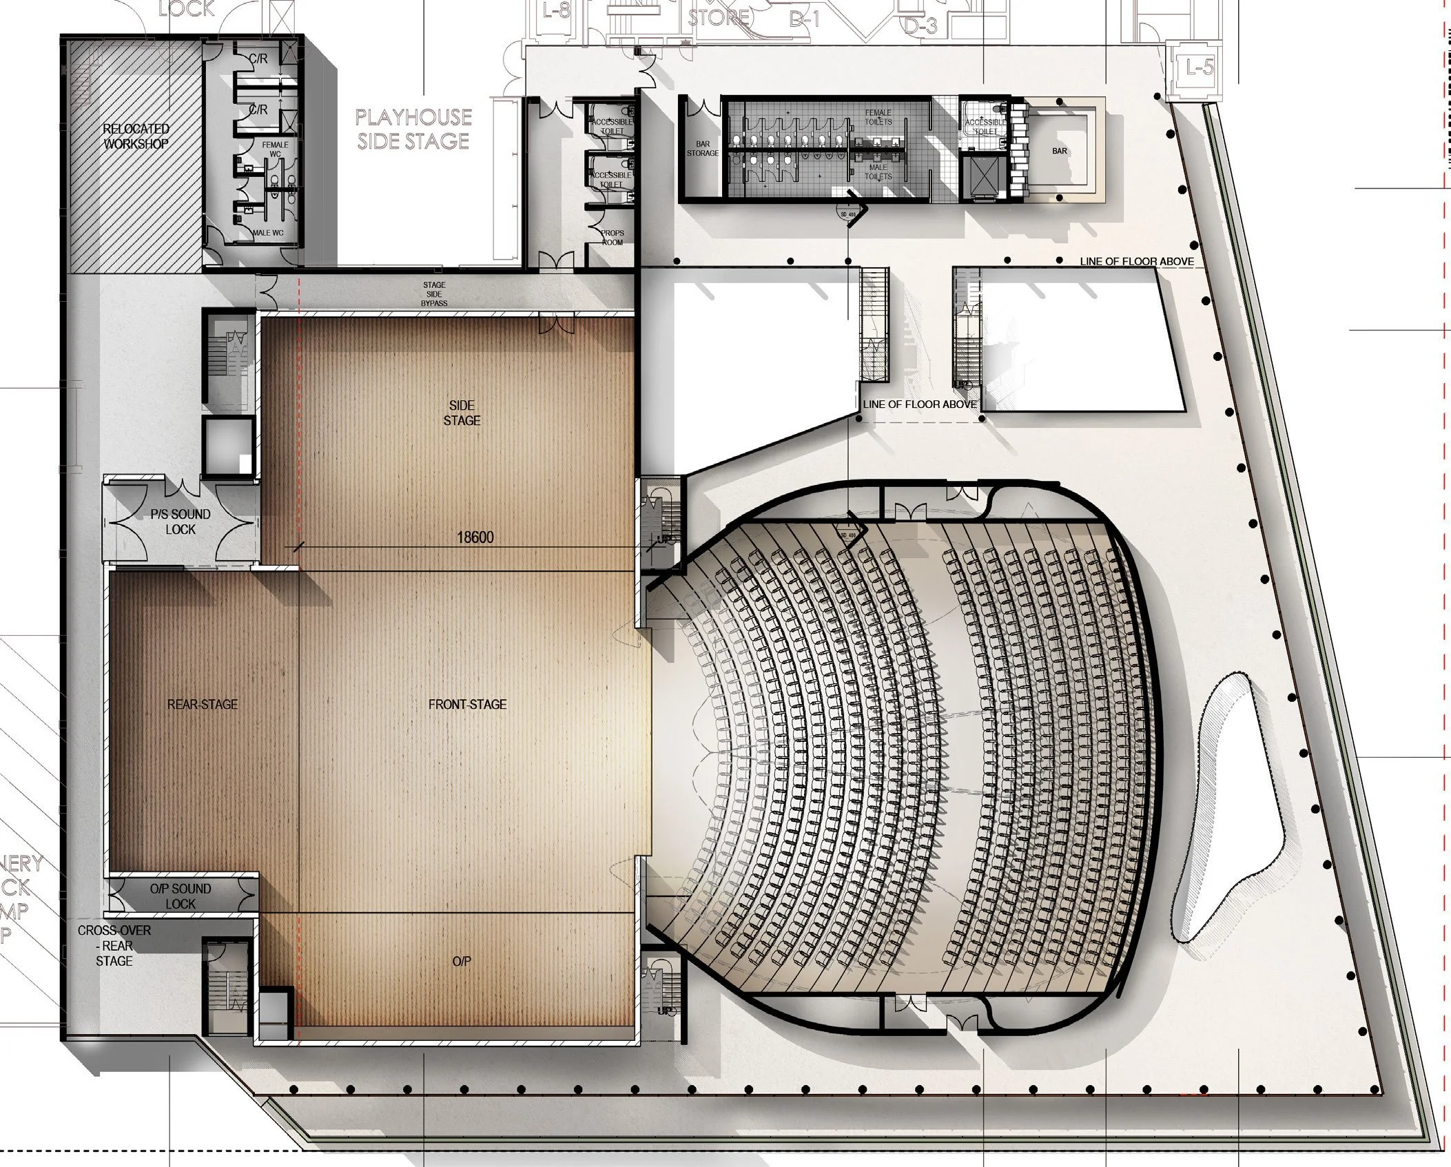
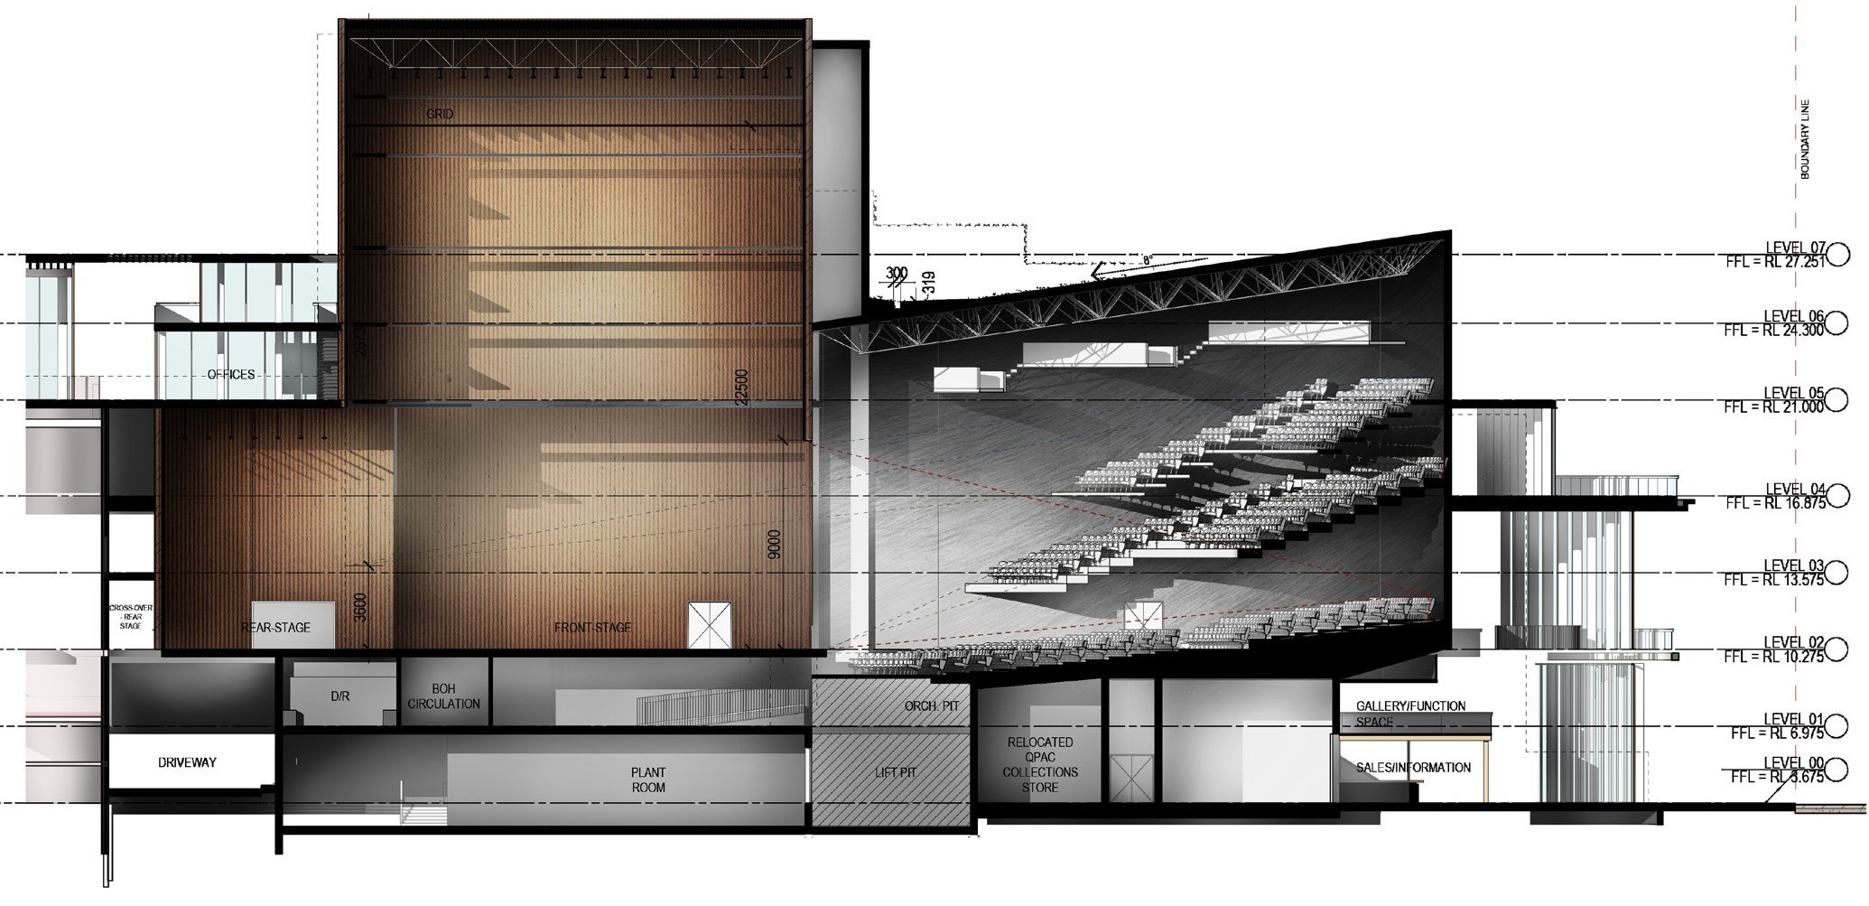
A proposed 500-seat extension to Robin Gibson's Queensland Performing Arts Centre (QPAC) at South Bank. The new theatre leaves QPAC's iconic profile undisturbed and meets the public at its edges, open, transparent and light where the original is closed. Planting softens its edges, restoring the original idea of softened Brutalism. Inside, the theatre is intimate, bringing the audience close to the stage.
Hyperloop Station
QUT, 5th year Master of Architecture
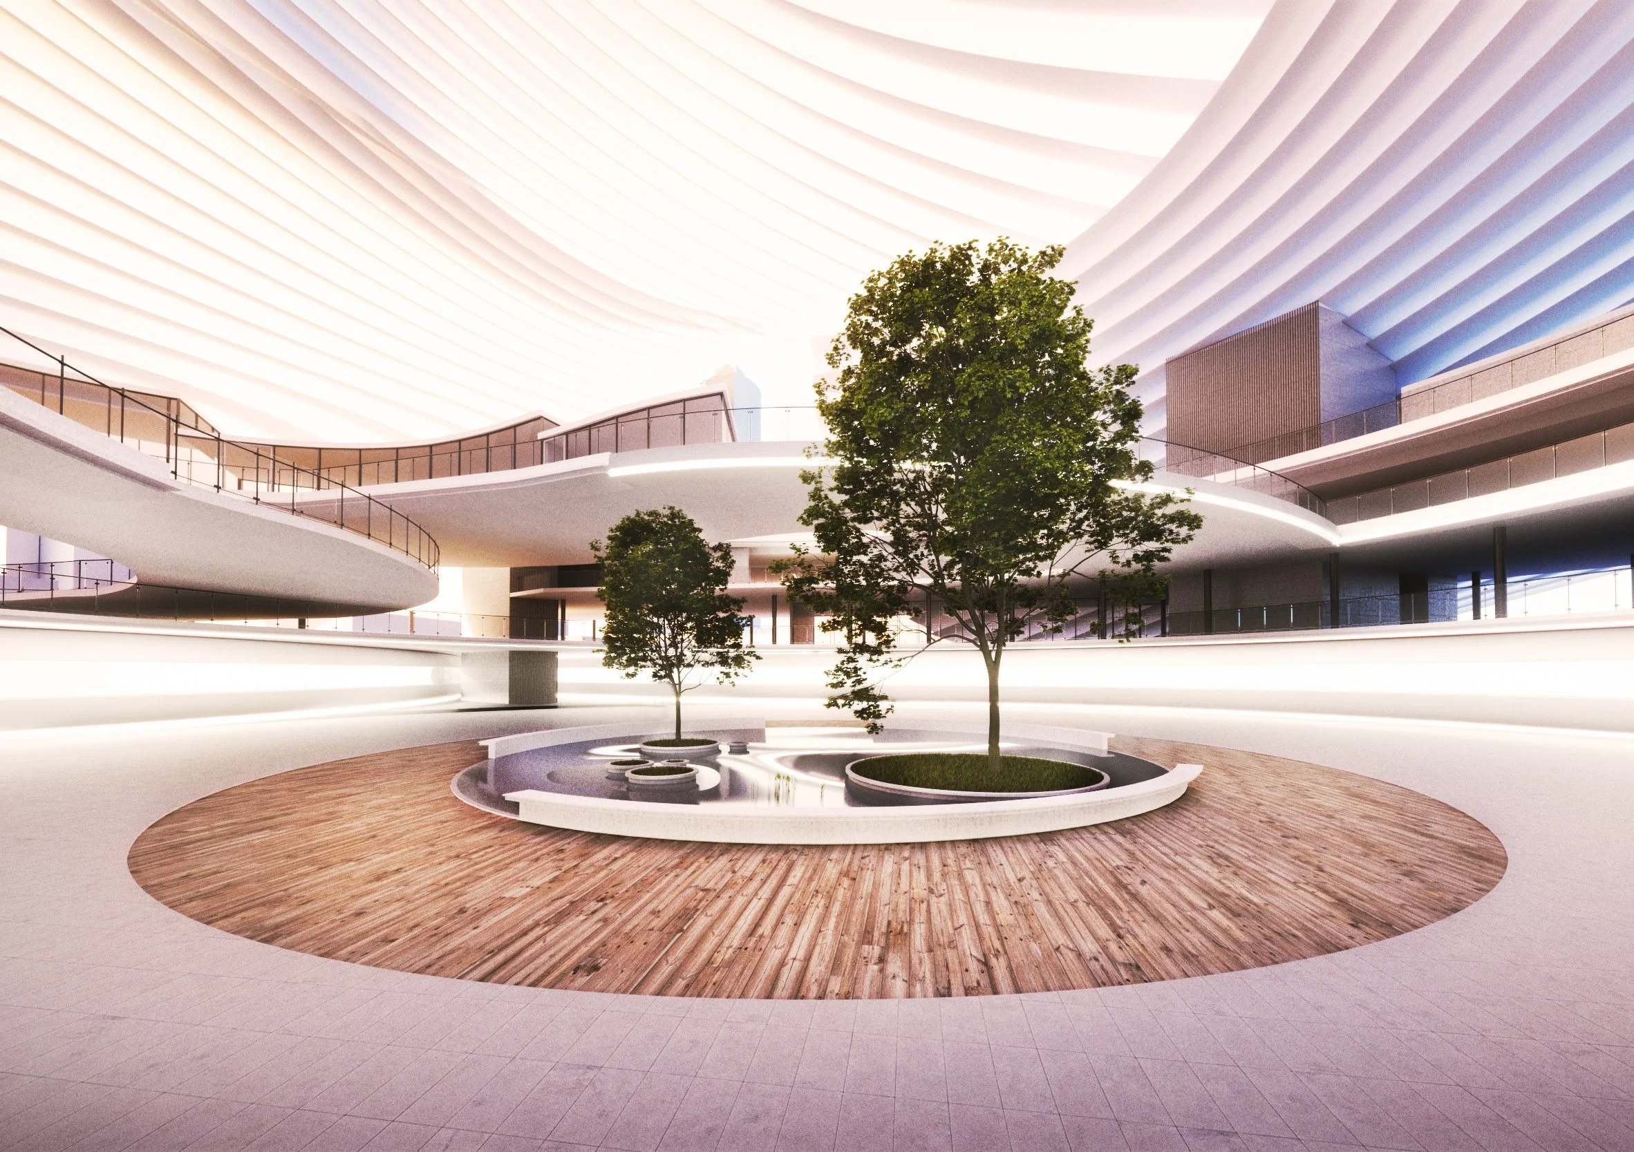
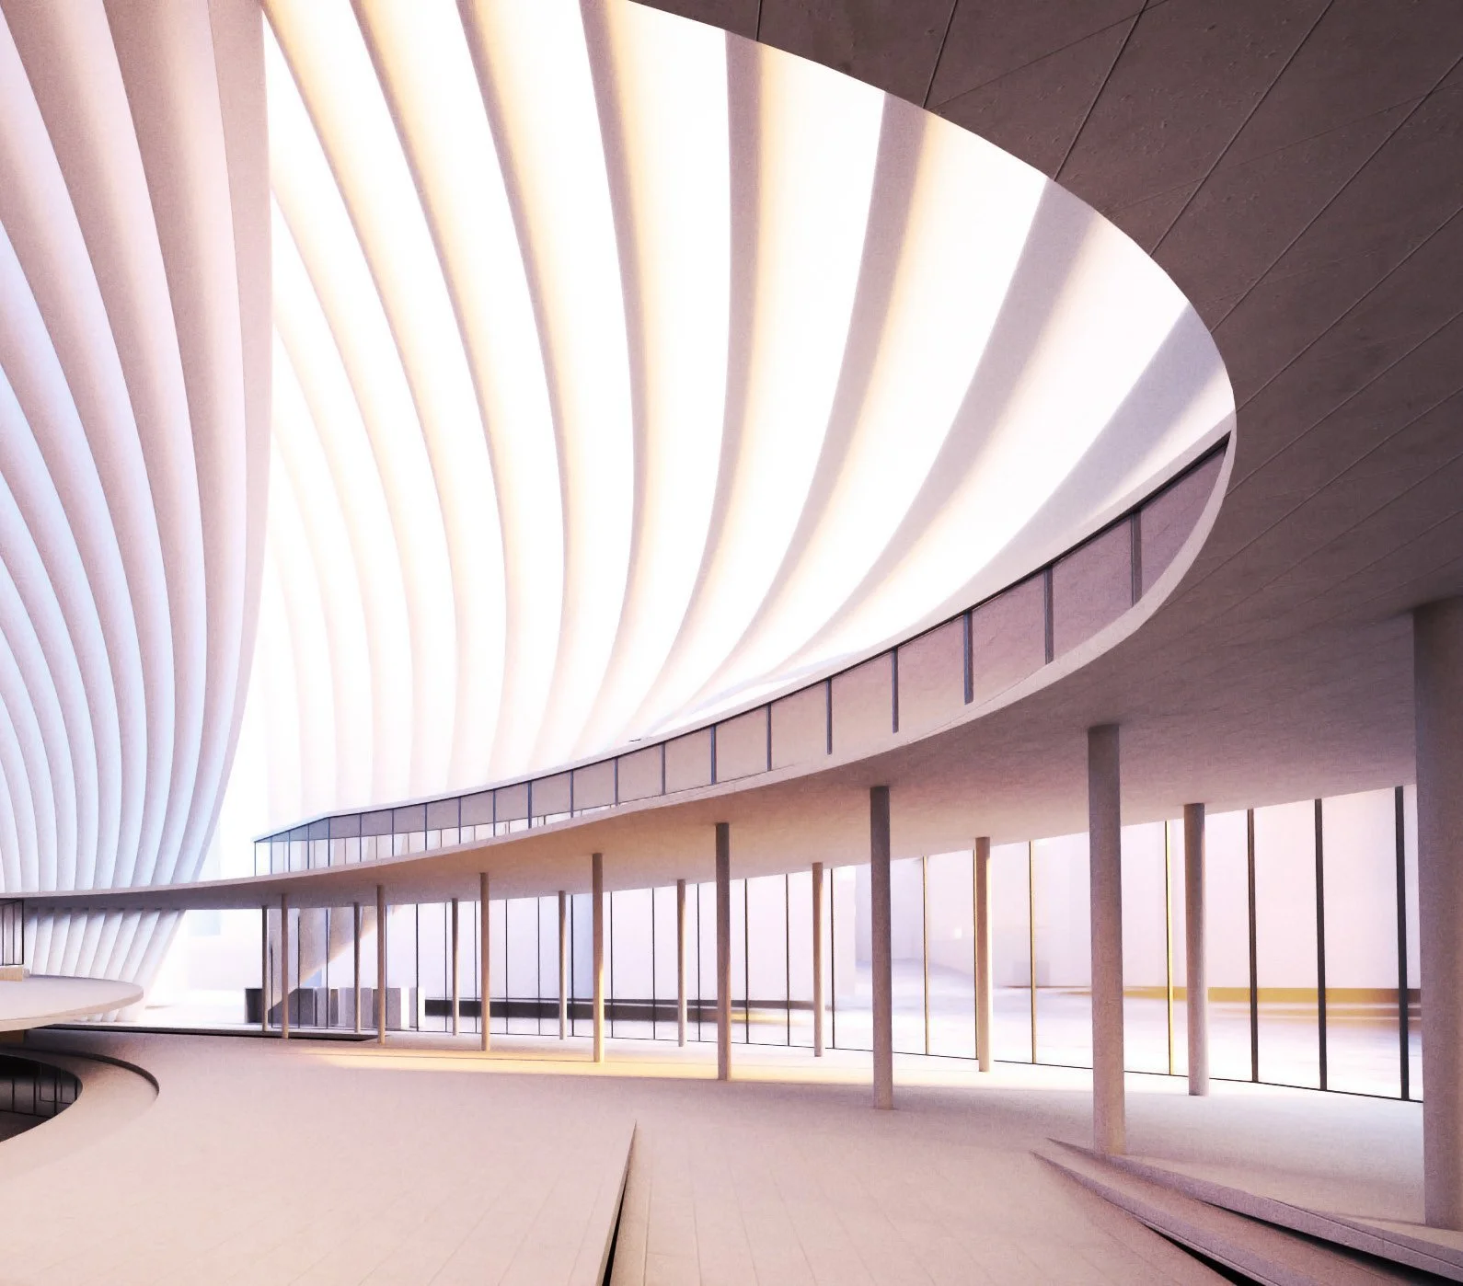
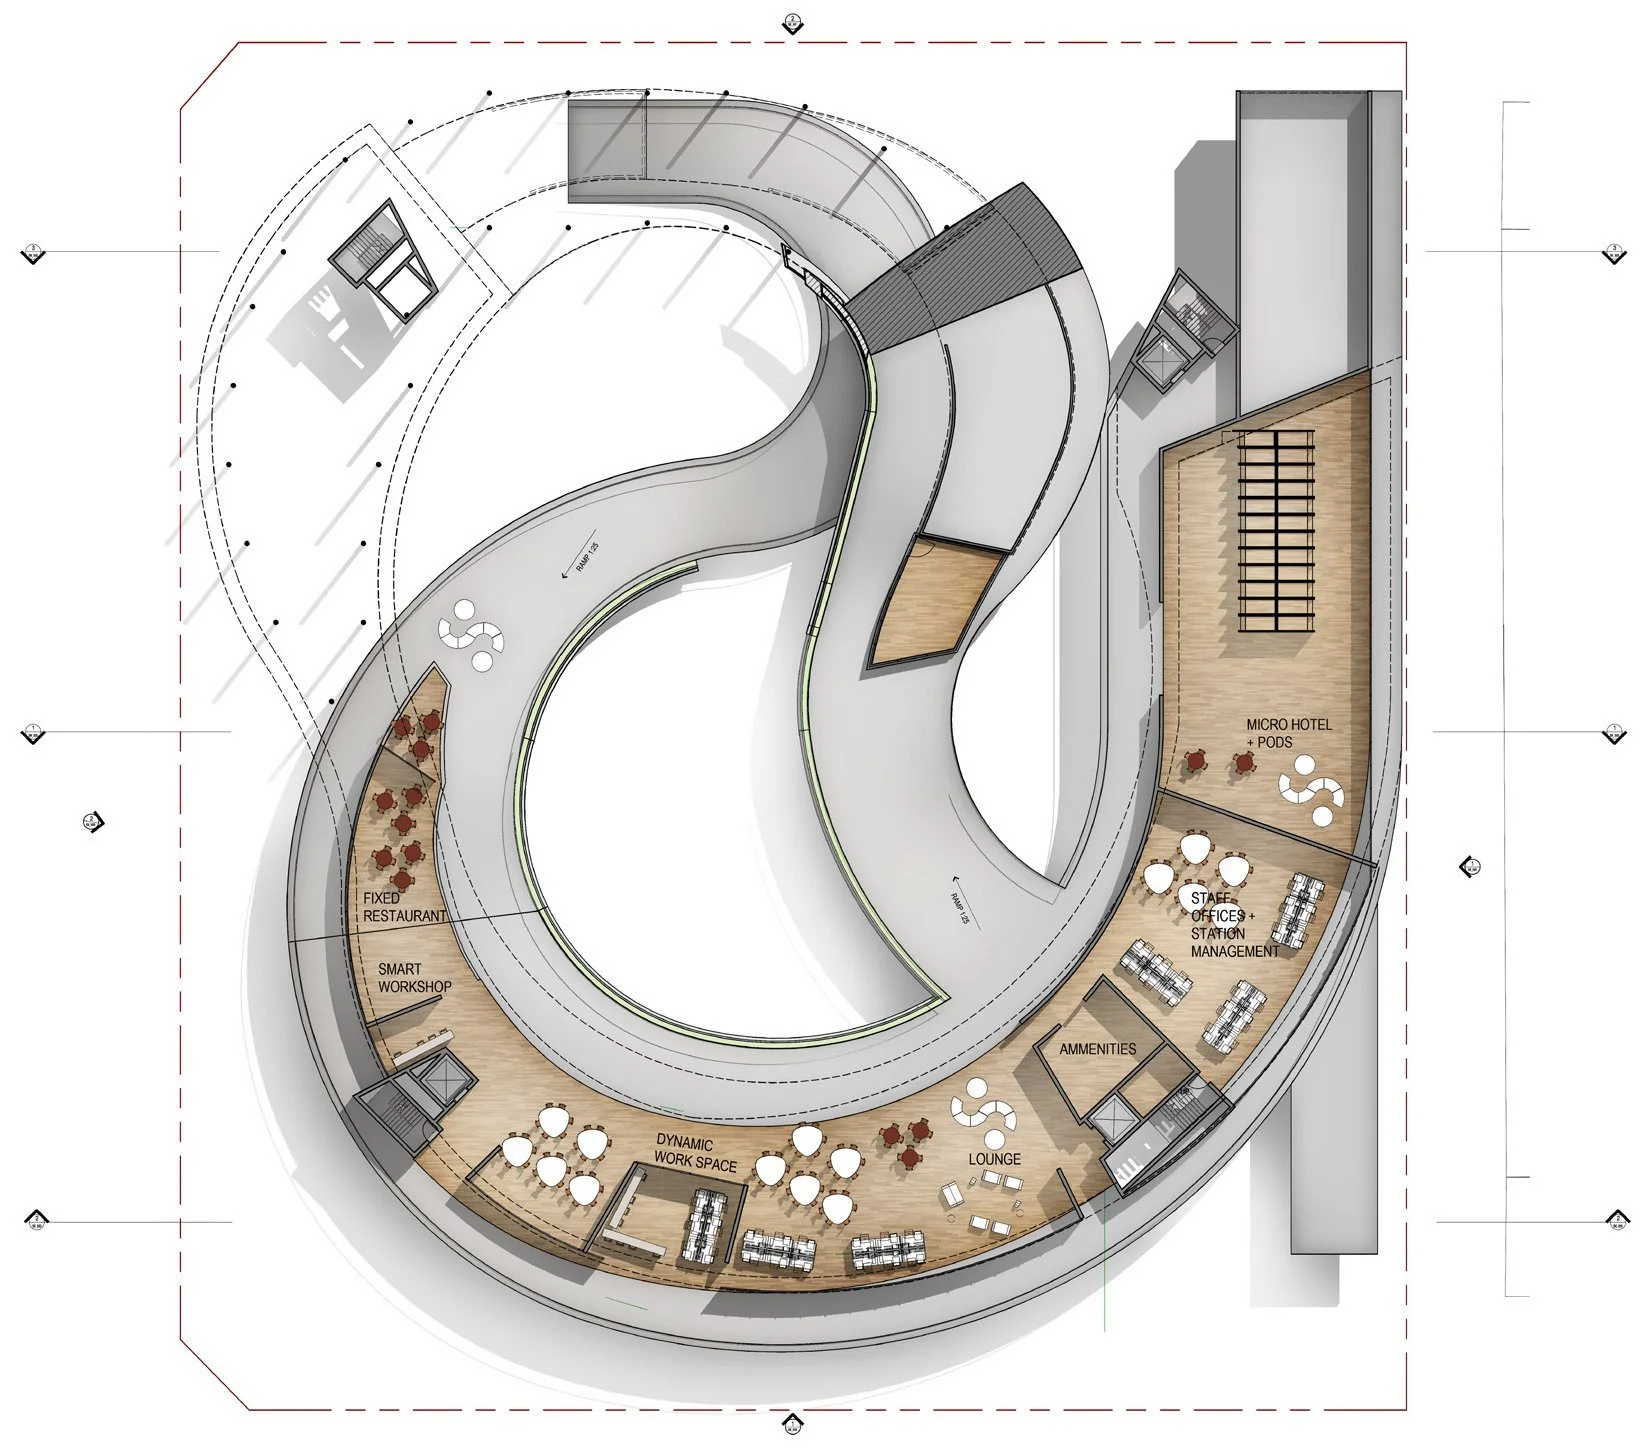
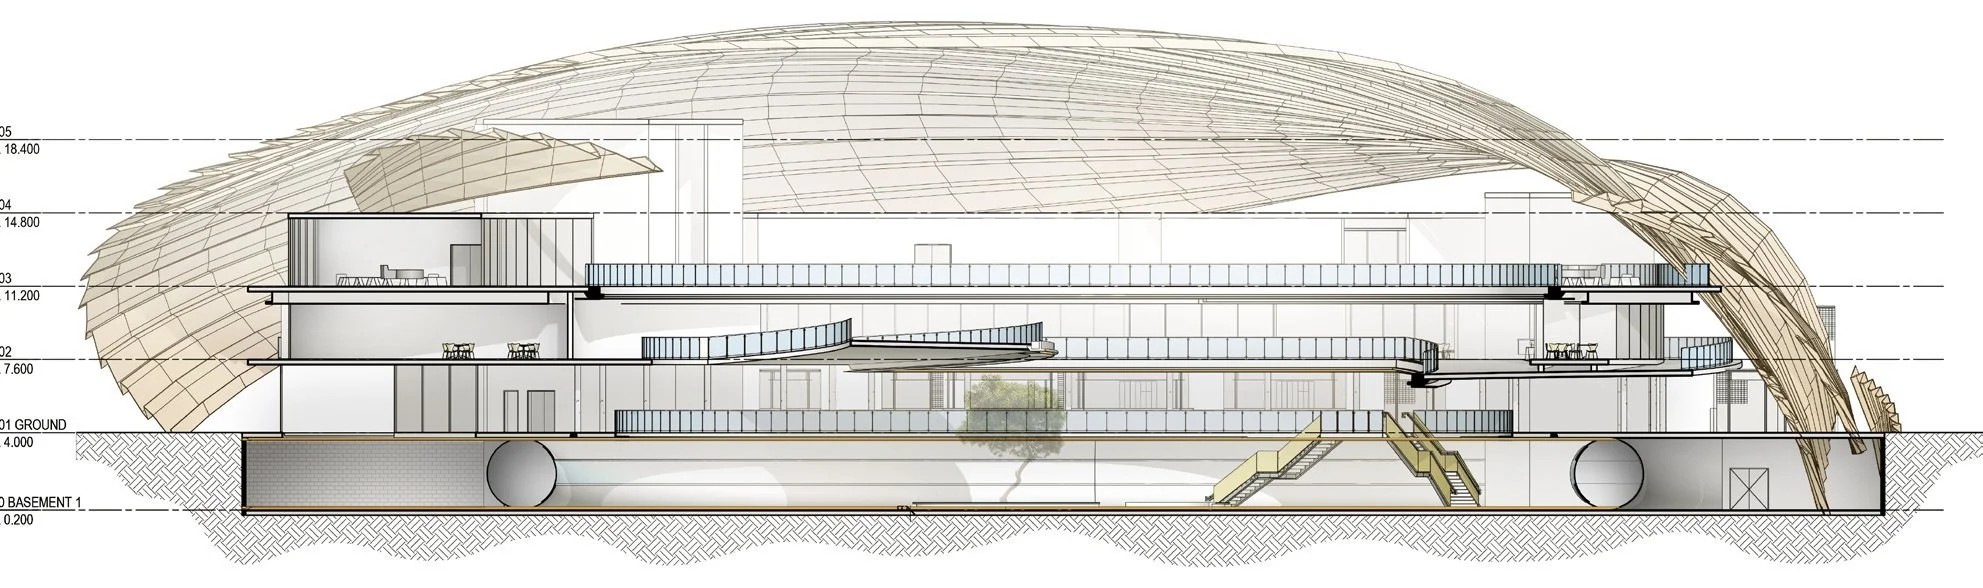
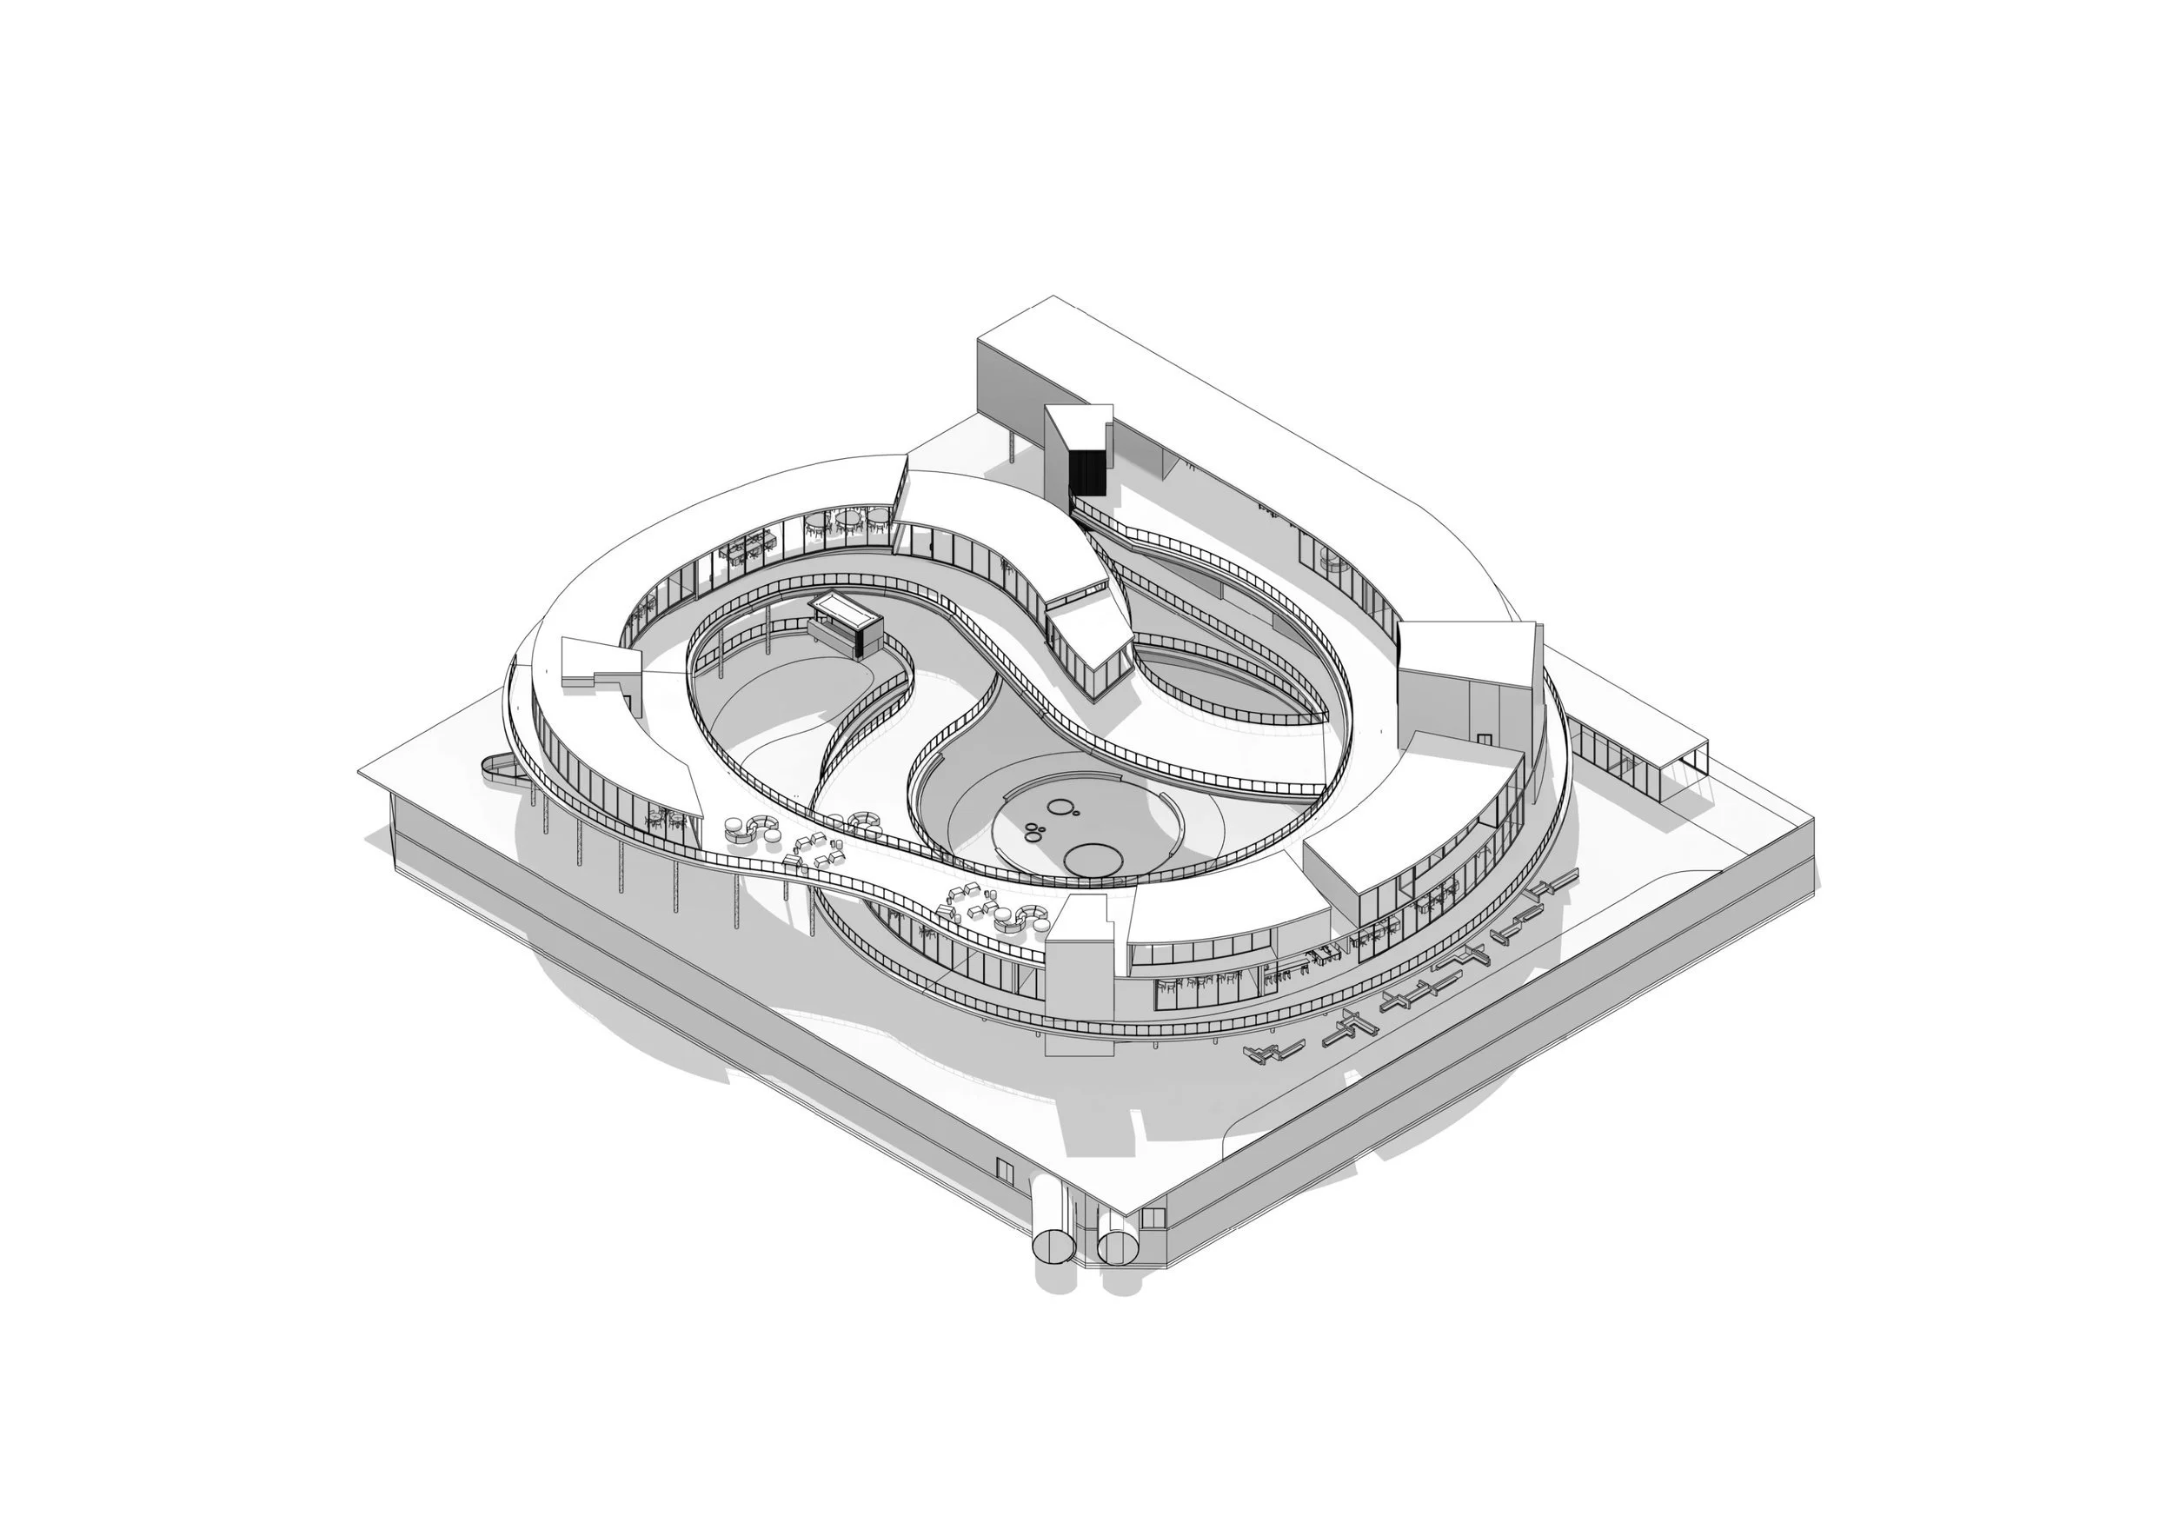
Set 15 years in the future, this project asks how architecture should respond to the rise of the free agent. A station is the point of connection between places, open and shared, so a station typology was chosen. Hyperloop technology shrinks the platform, making room for shared space and for small shop pods that anyone with an idea can lease.
Formation
QUT, 4th year parametrics
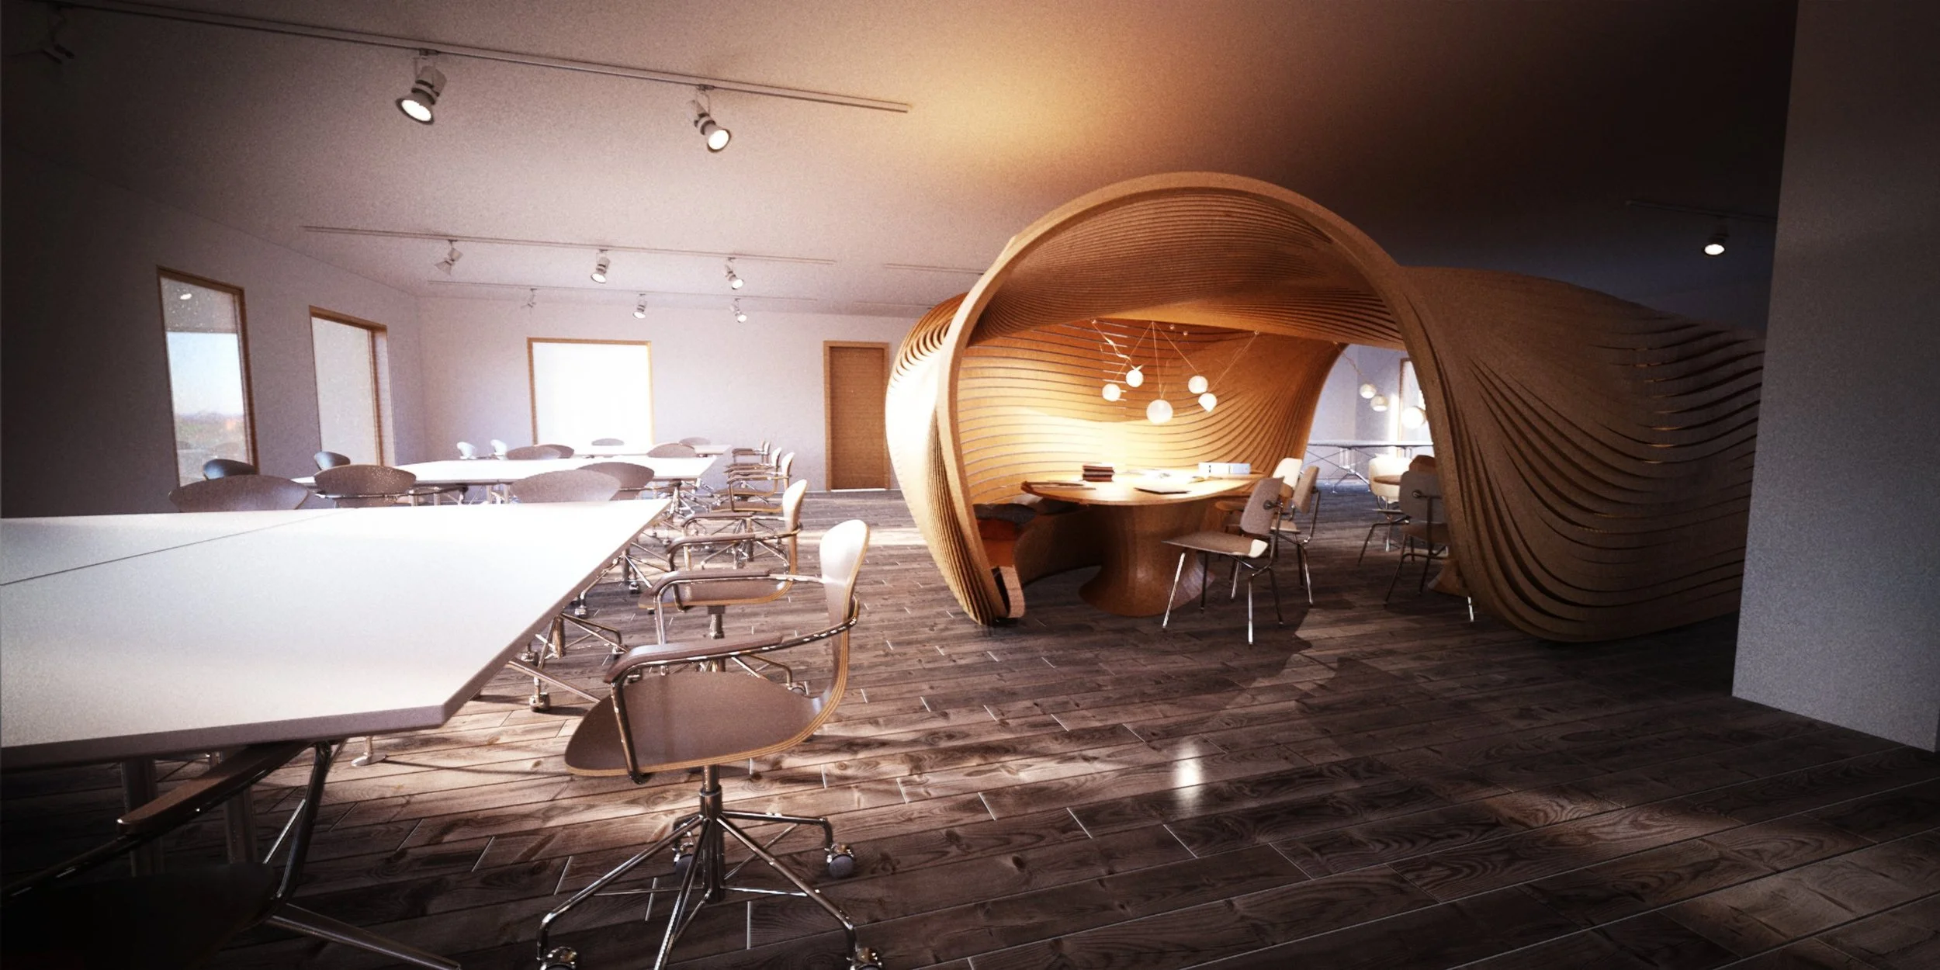
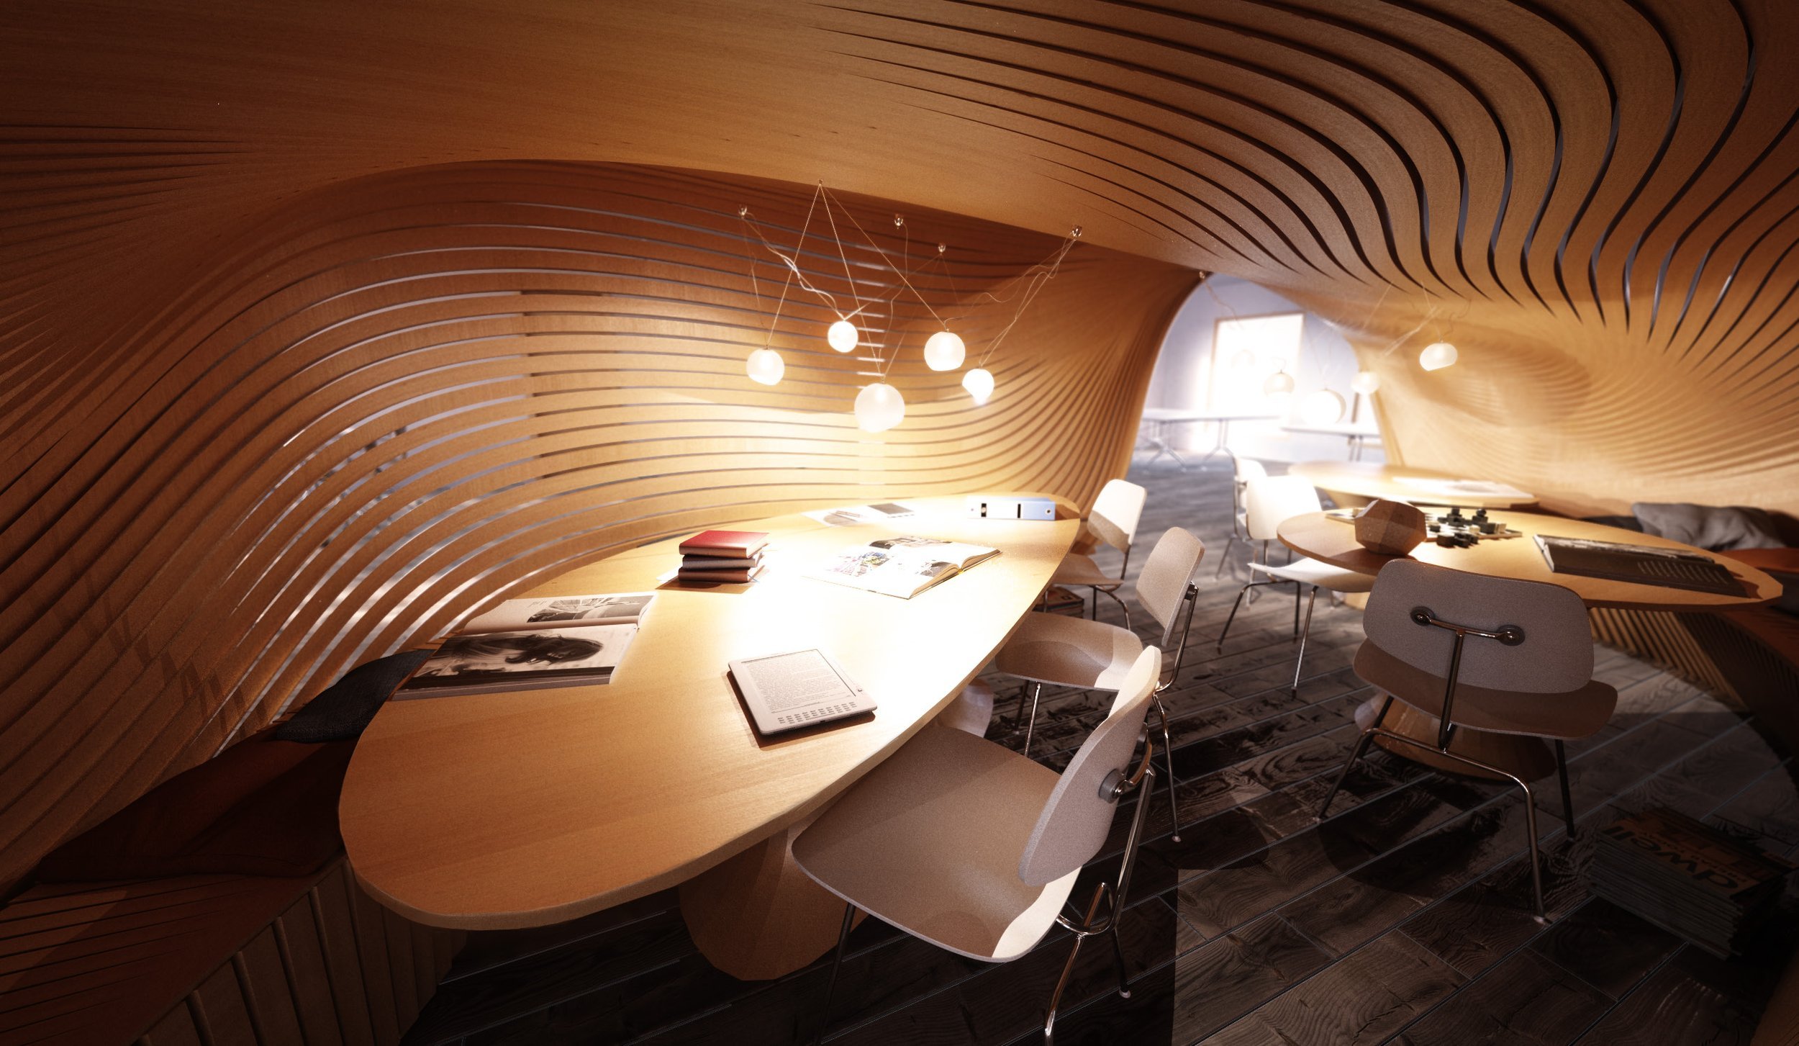
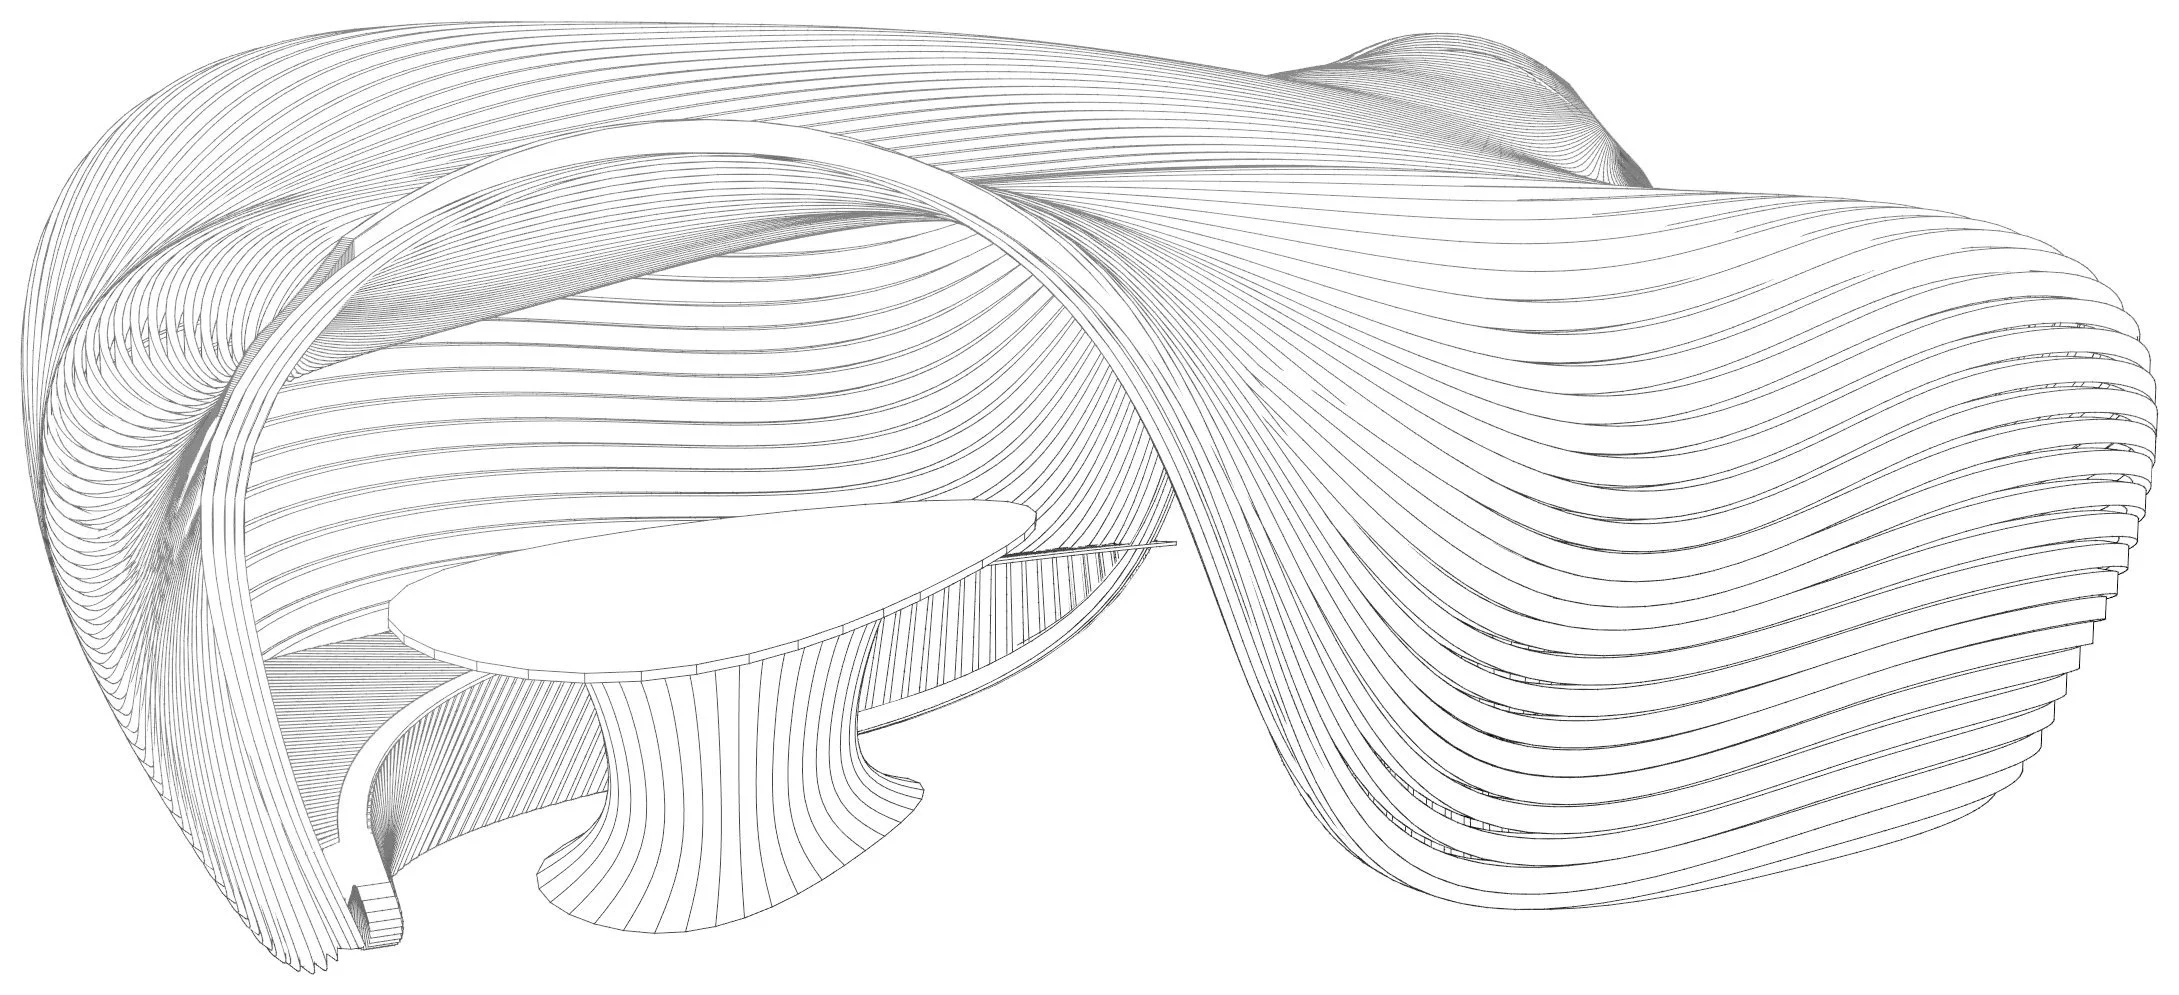
A pod shaped by forces rather than drawn. Physical simulation was used to find its form, controlling some aspects and leaving others to chance, so the result is natural and organic without imitating a rock or a cave.
Papermaking Node
QUT, 3rd year architecture
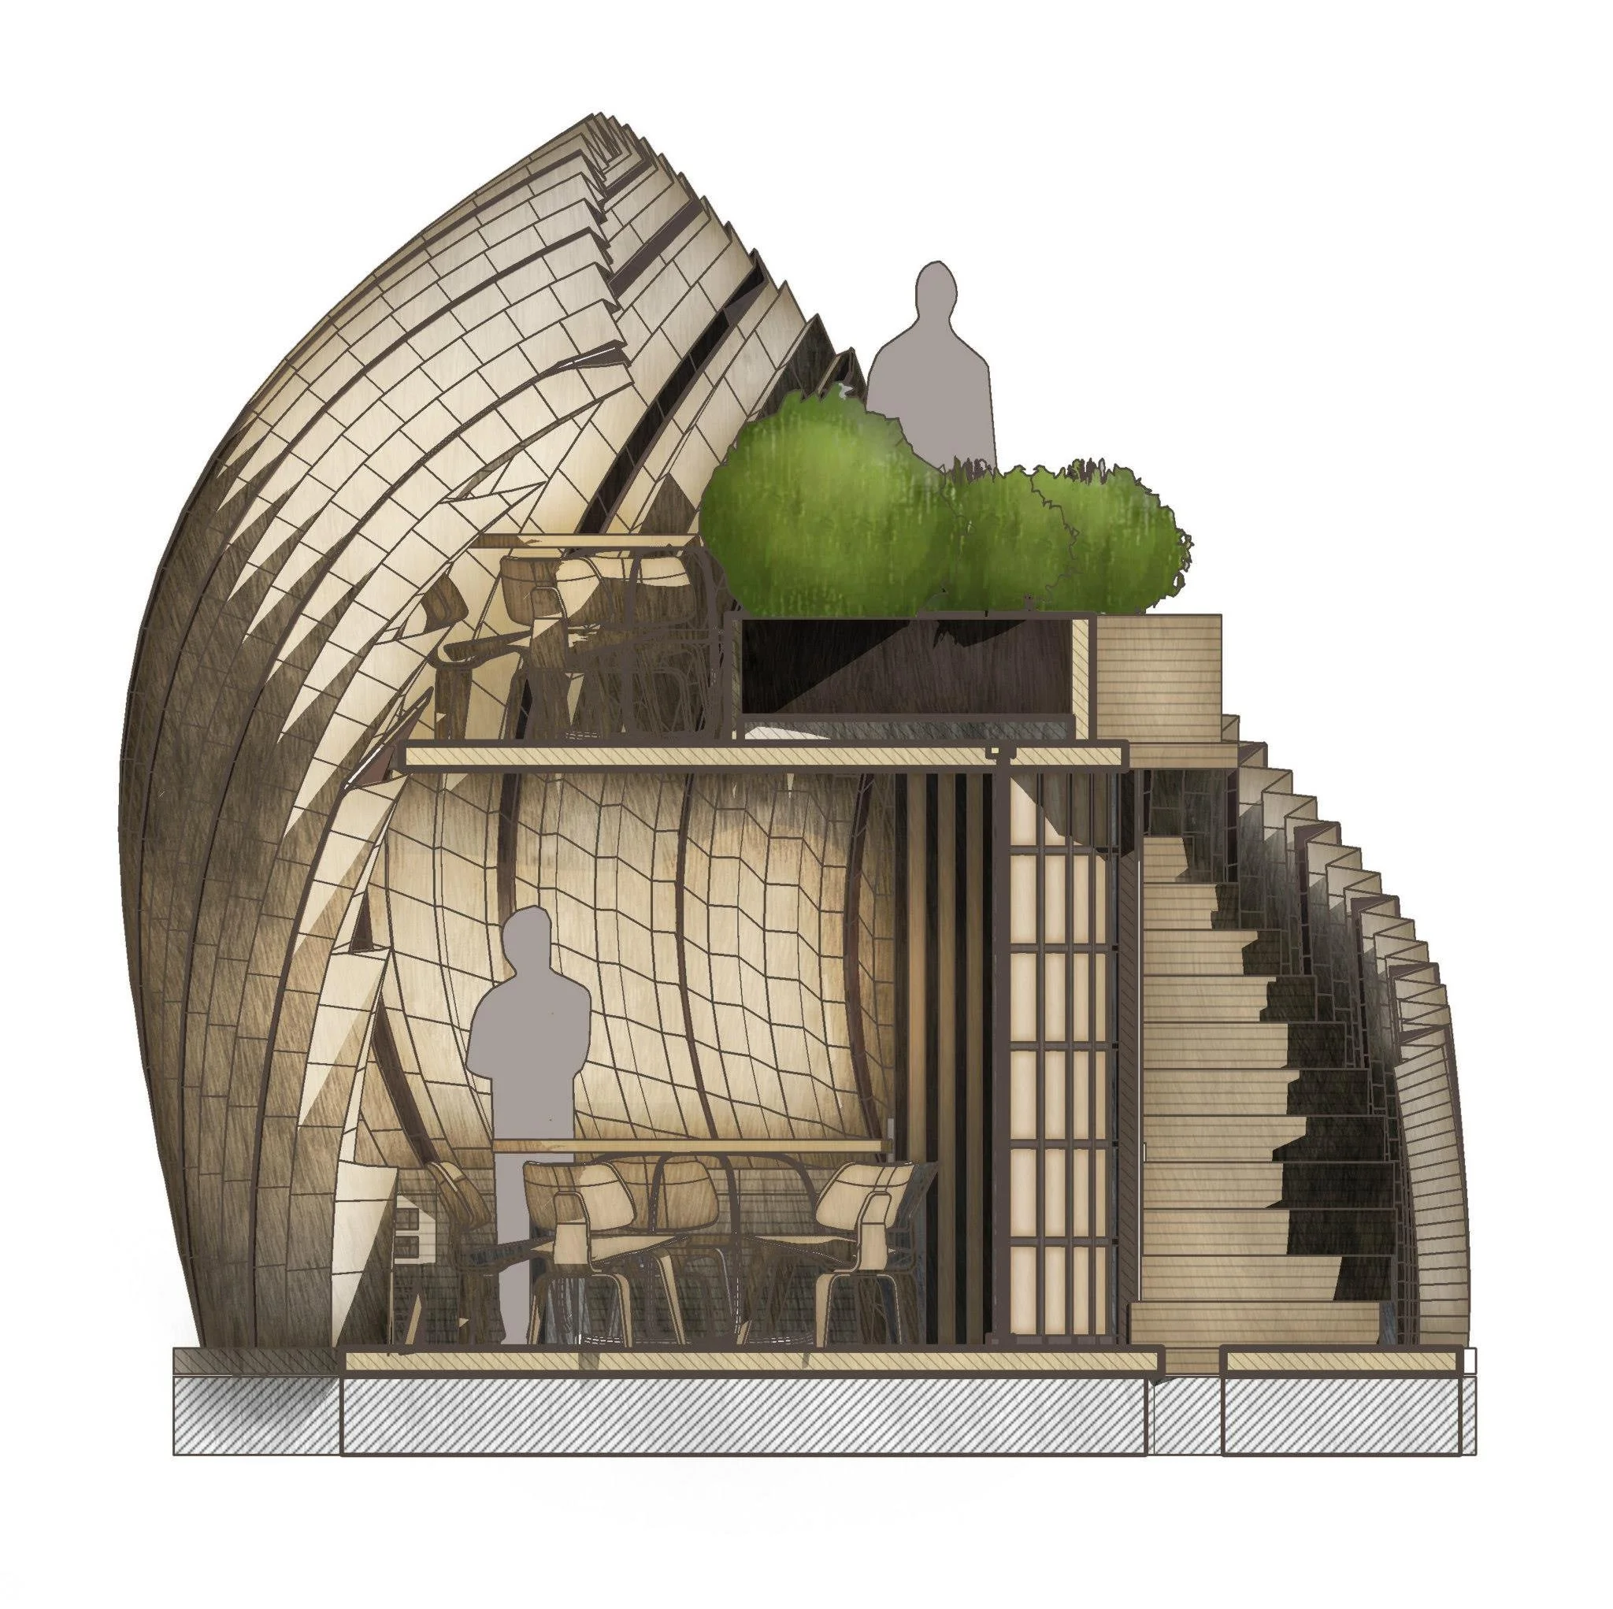
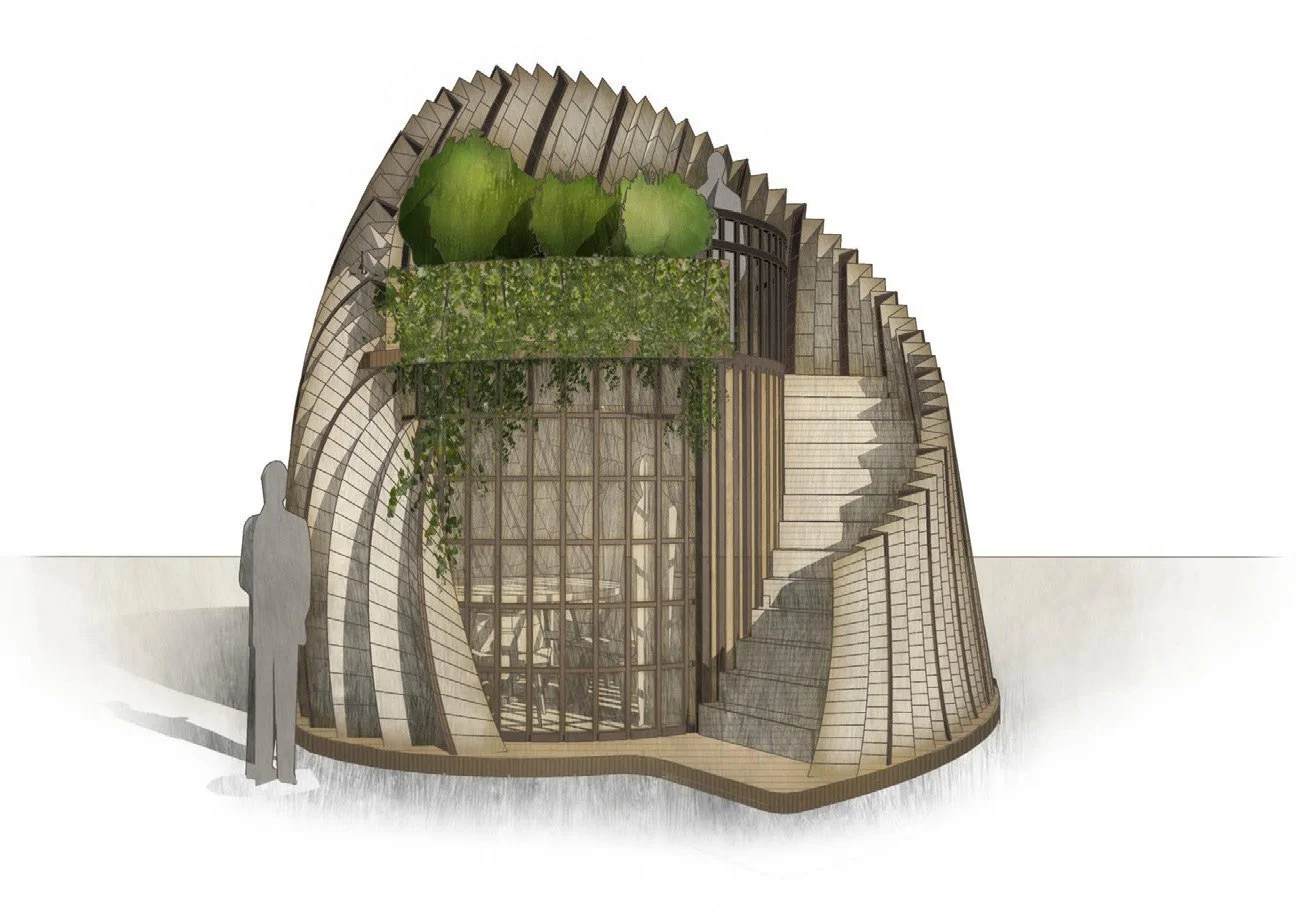
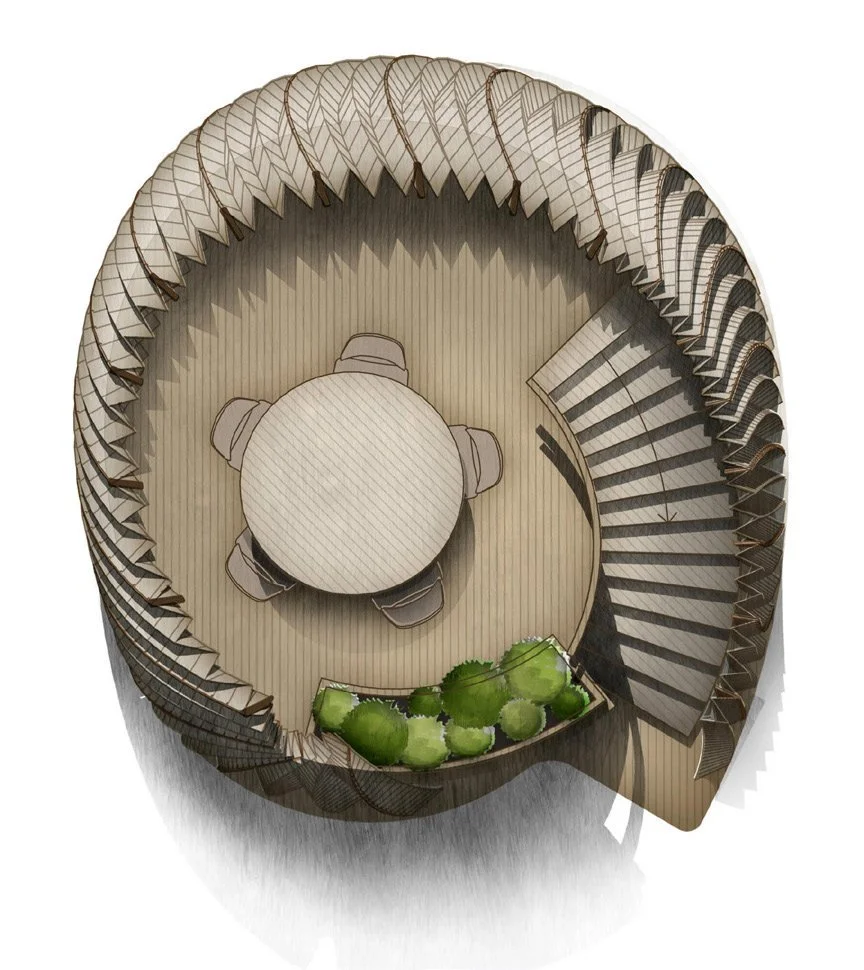
A small shelter where the community learns to make paper from donated milk cartons, egg cartons and scrap paper. The folded, semi-transparent facade takes its form from the properties of paper, light, translucent and foldable, and fills the intimate space with diffused light.
Zimaling Village
QUT, 3rd year architecture
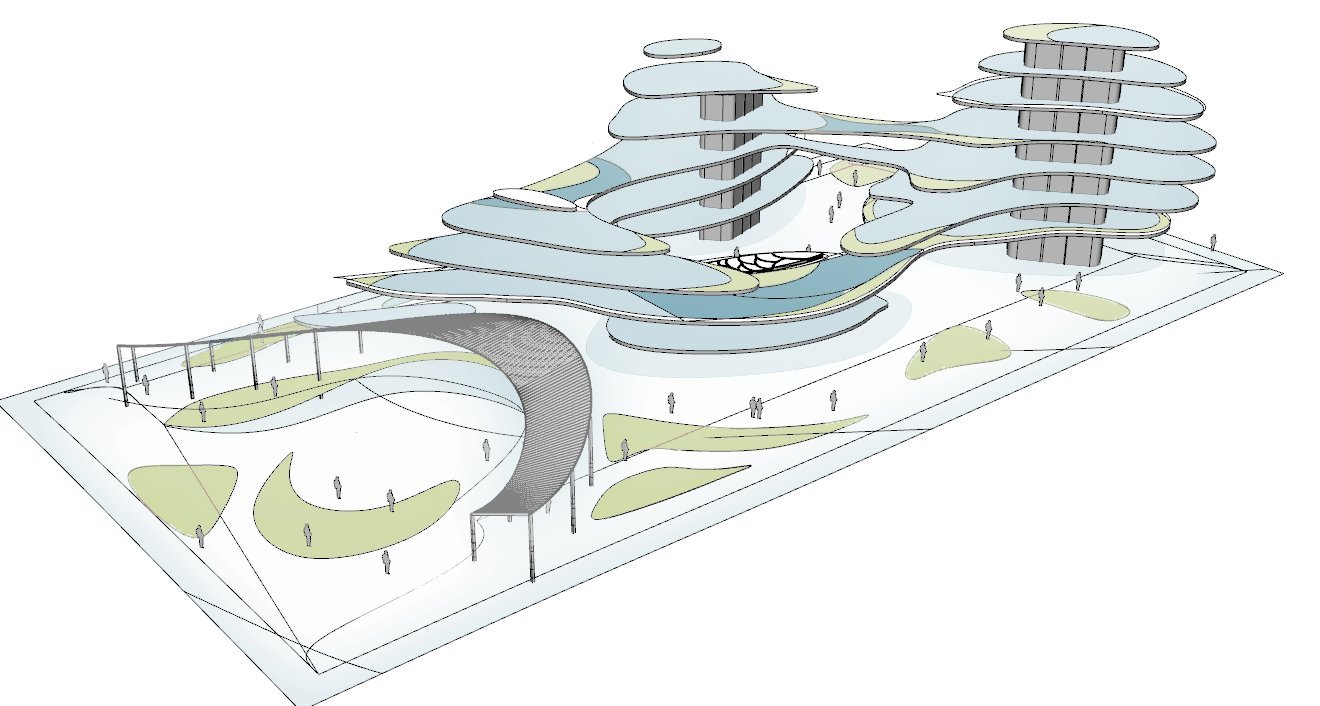
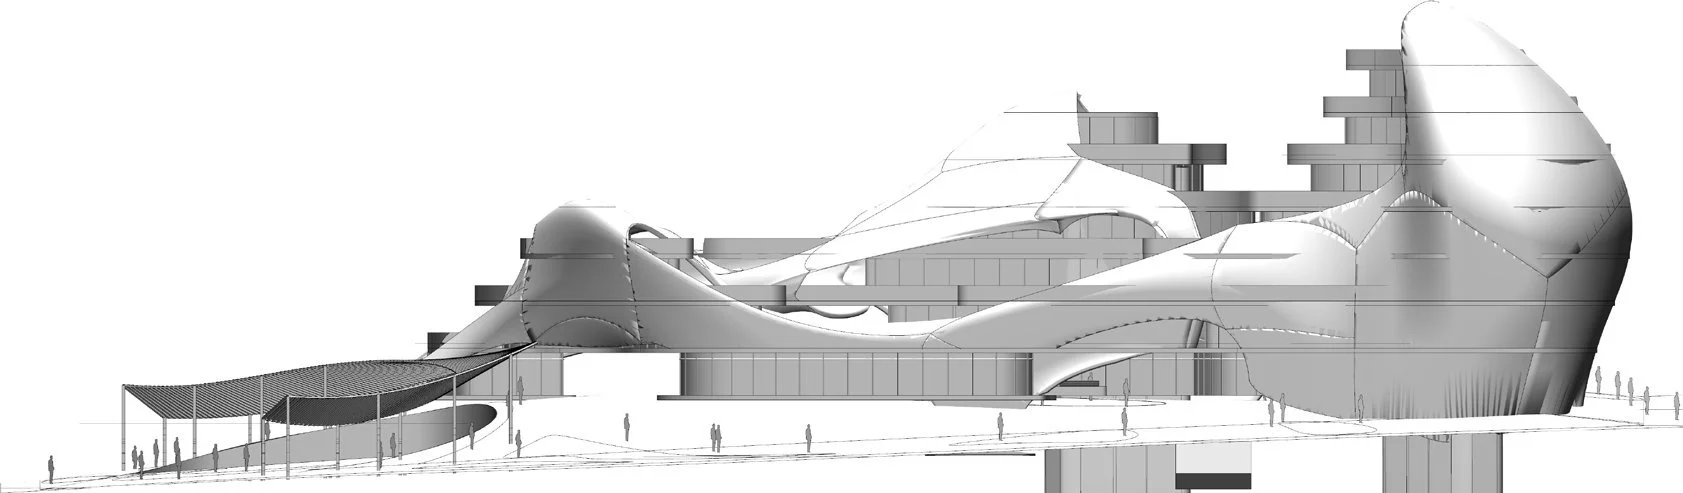
A multi-residential project in China that aims for people to love the city and where they live. Rather than relying on the building alone to be sustainable, it sets out to teach residents sustainable habits that can outlast the building.
Voyeuristic Cinema
QUT, 2nd year architecture
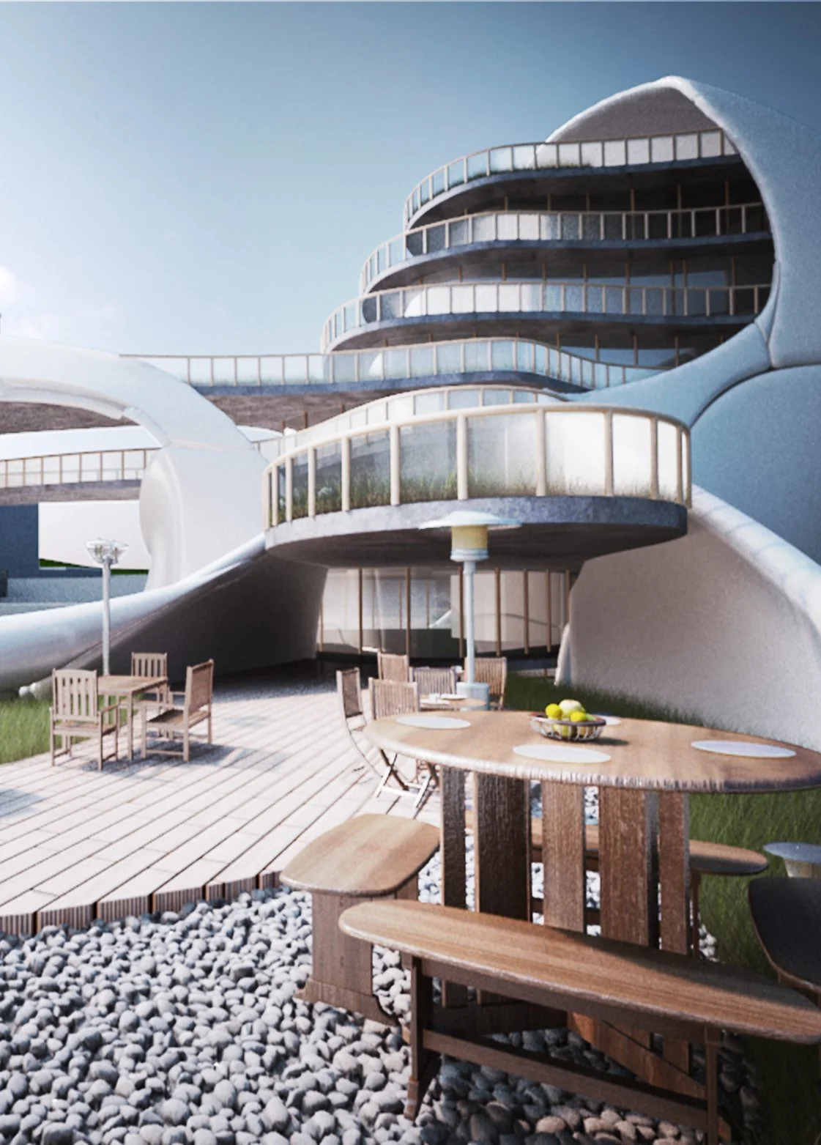
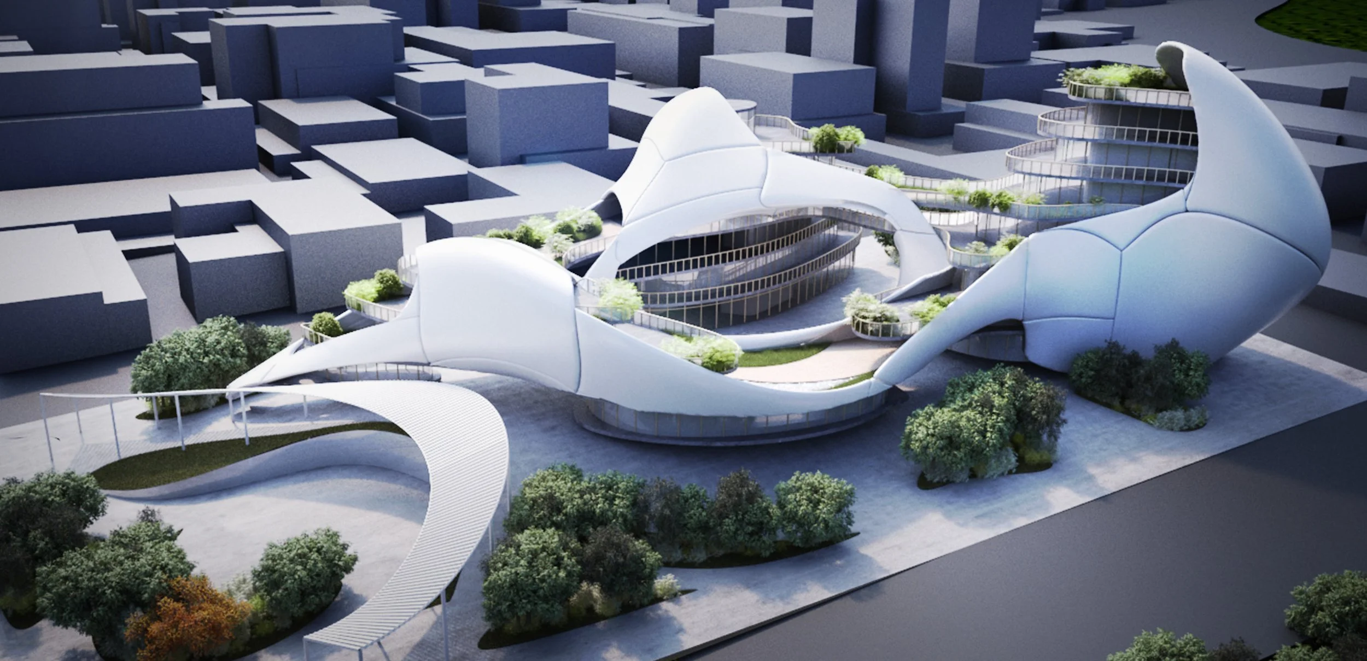
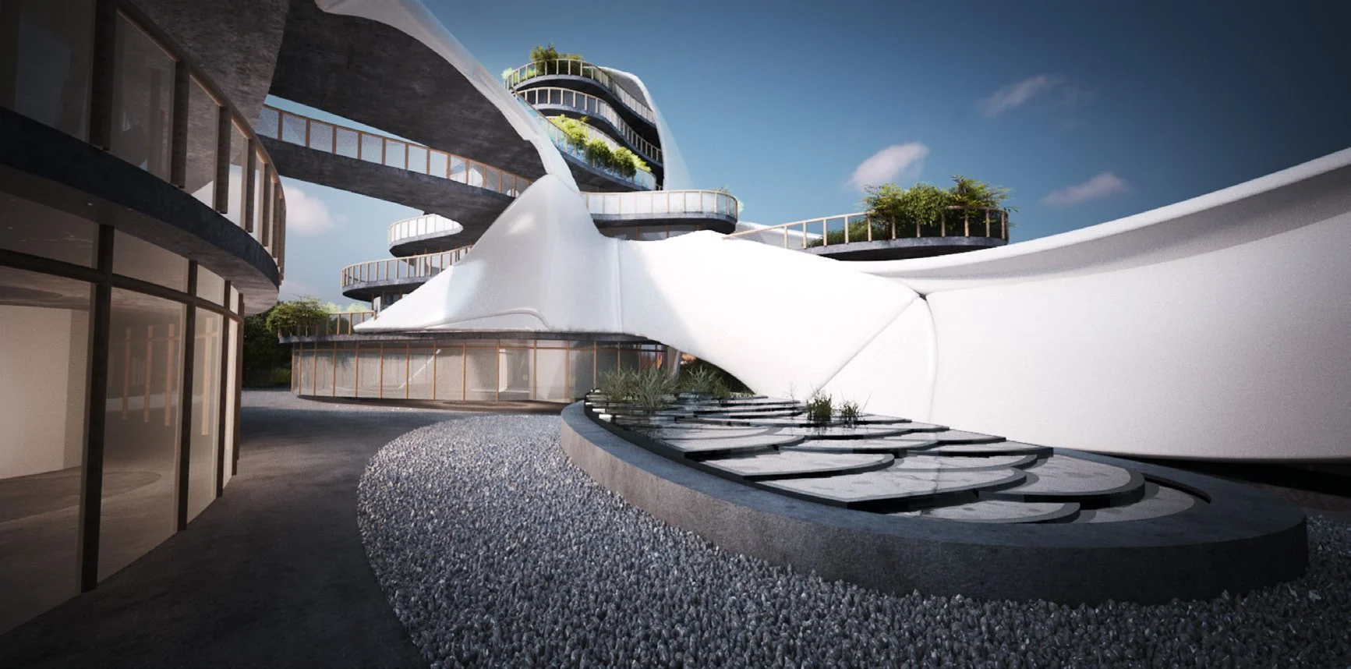
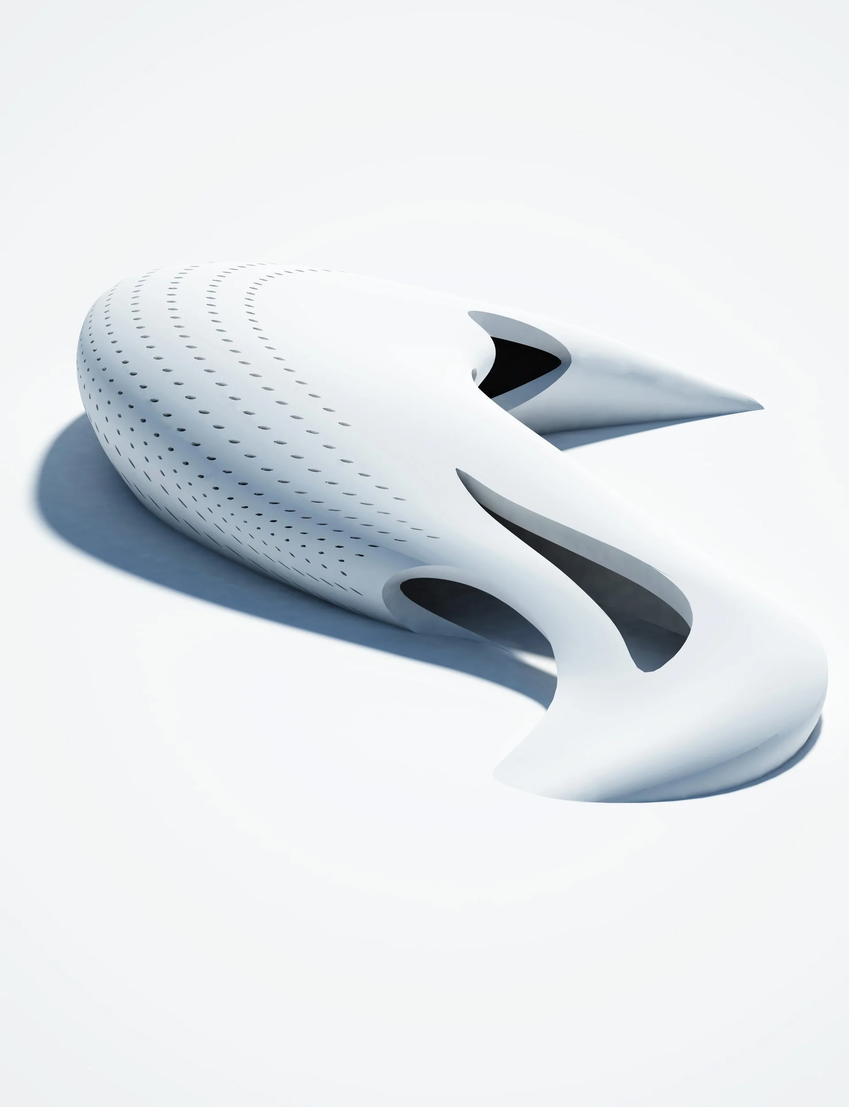
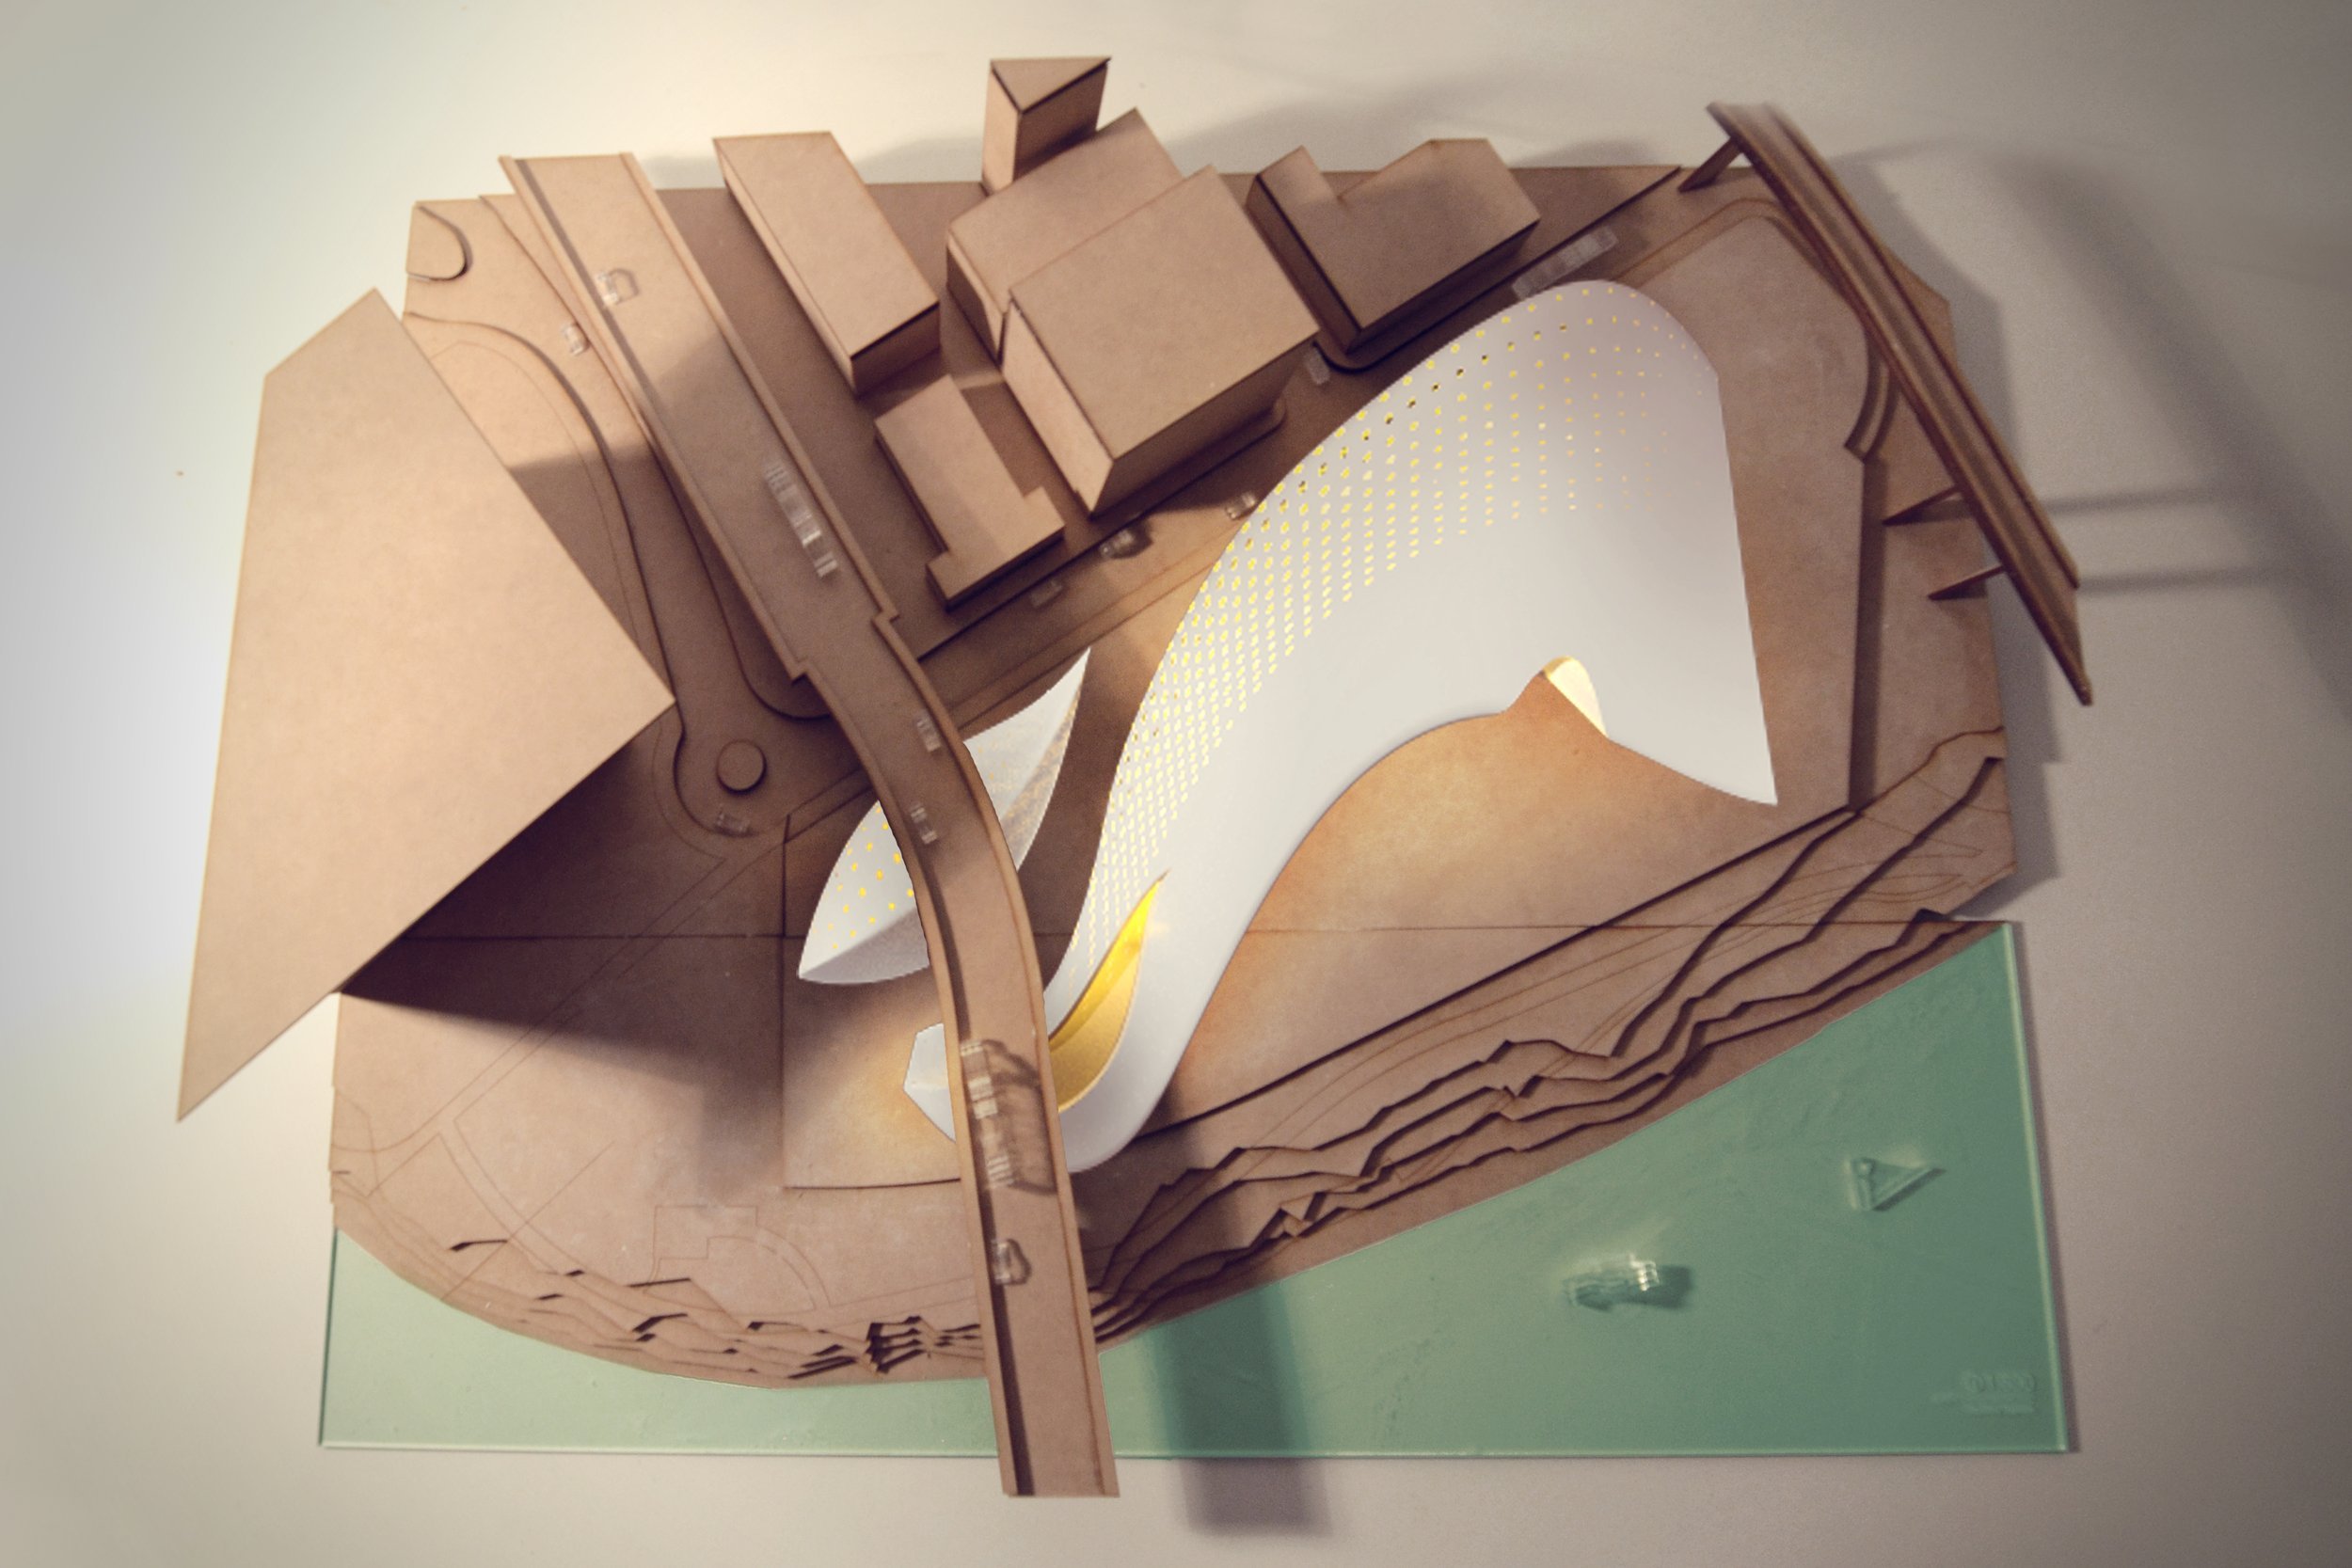
The brief began with a short film about a Brisbane site, in which the camera was the voyeur. The film's fluid qualities became flowing curved forms, with grand openings and small apertures that selectively reveal views within.
Commune
QUT, 2nd year architecture
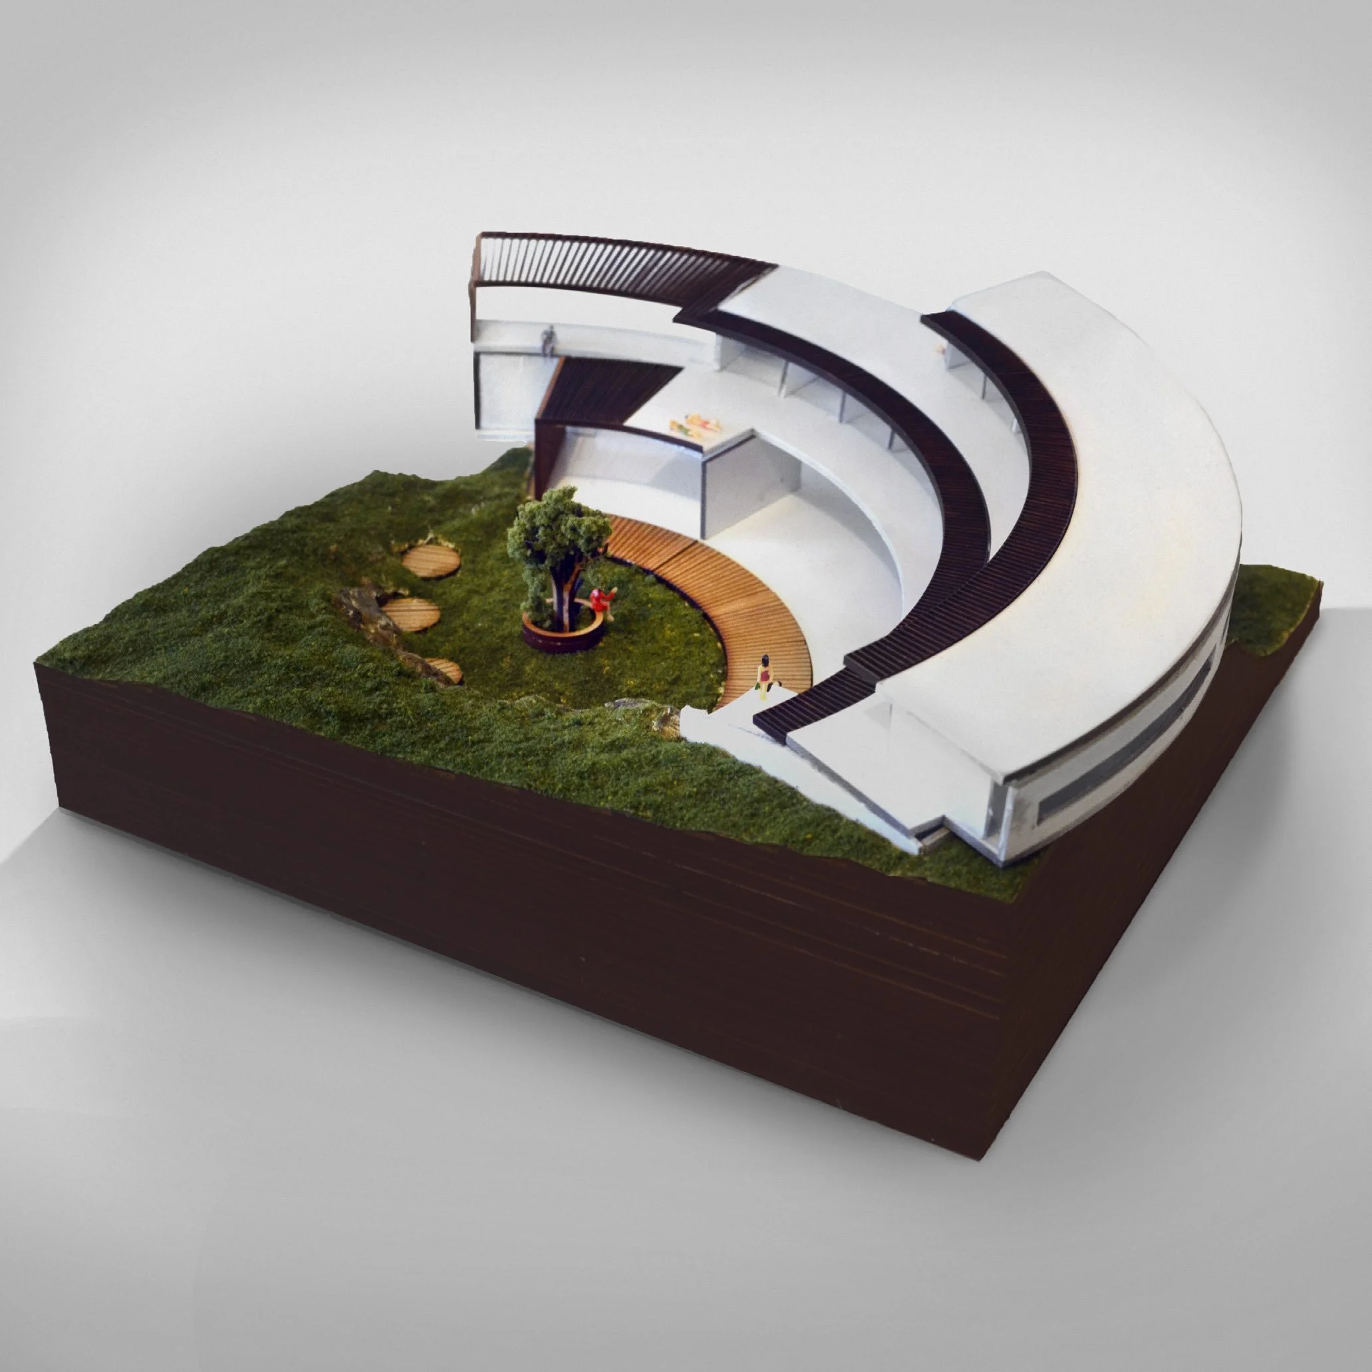
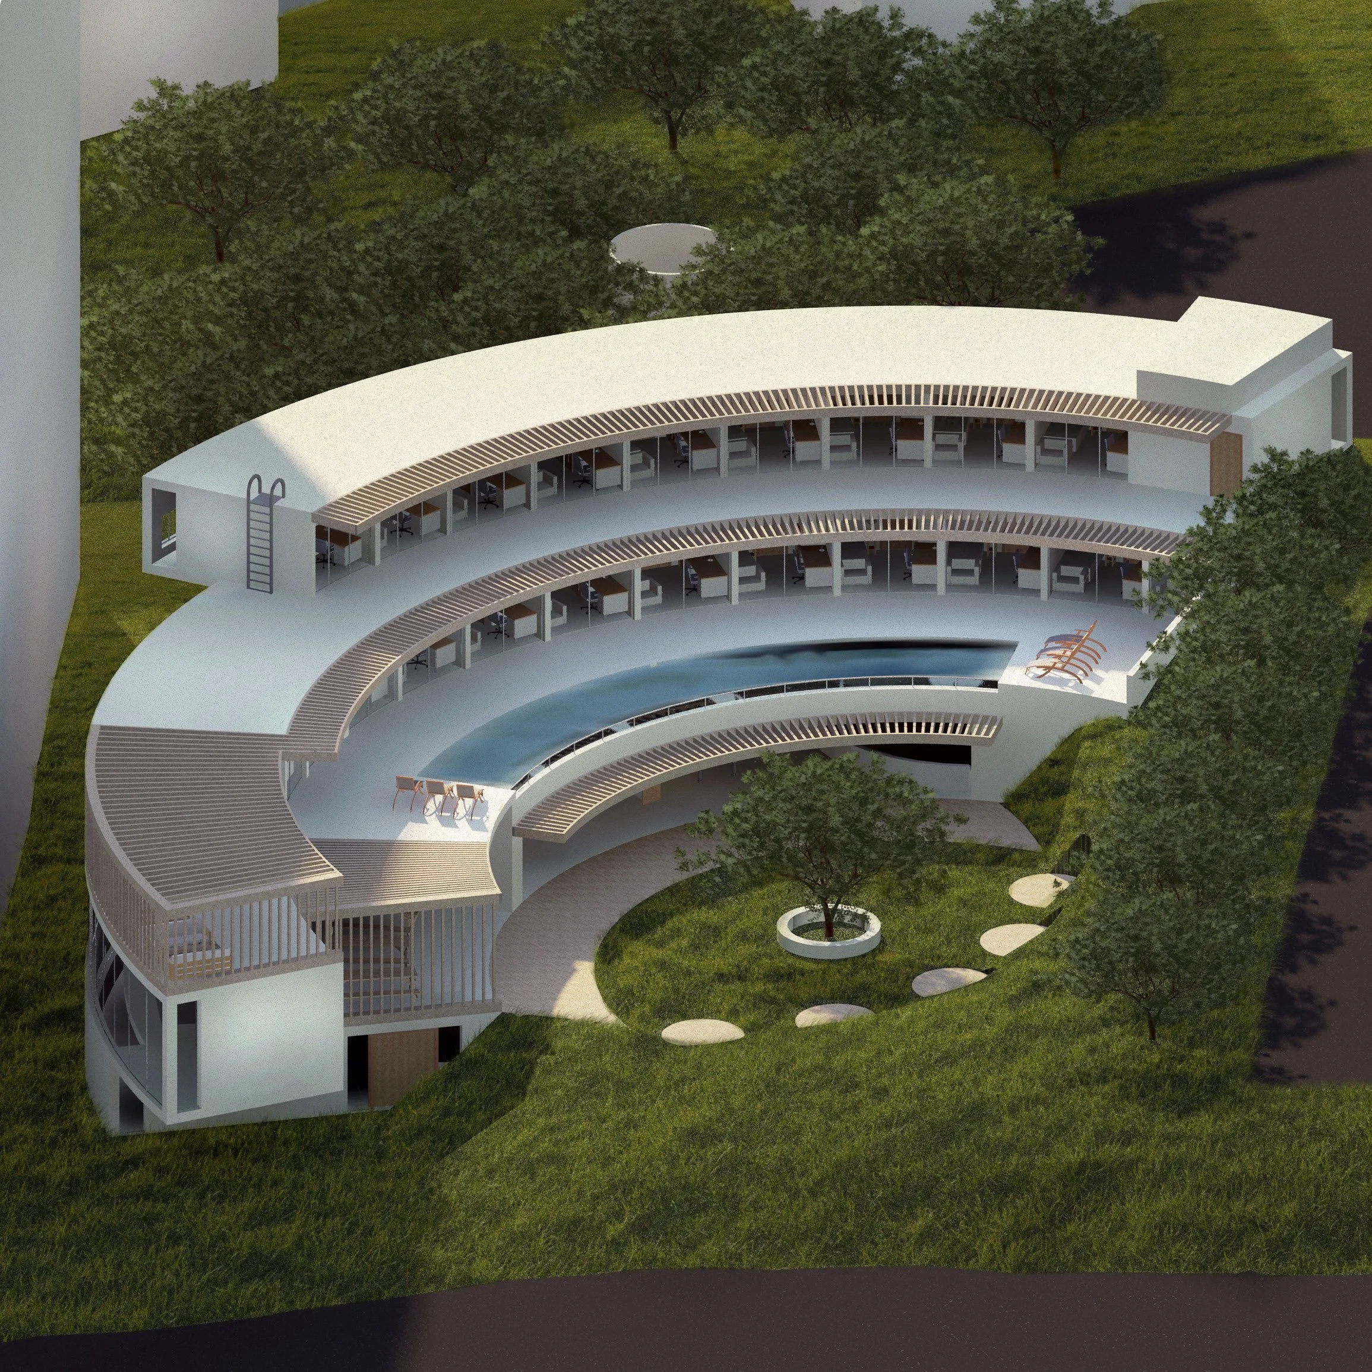
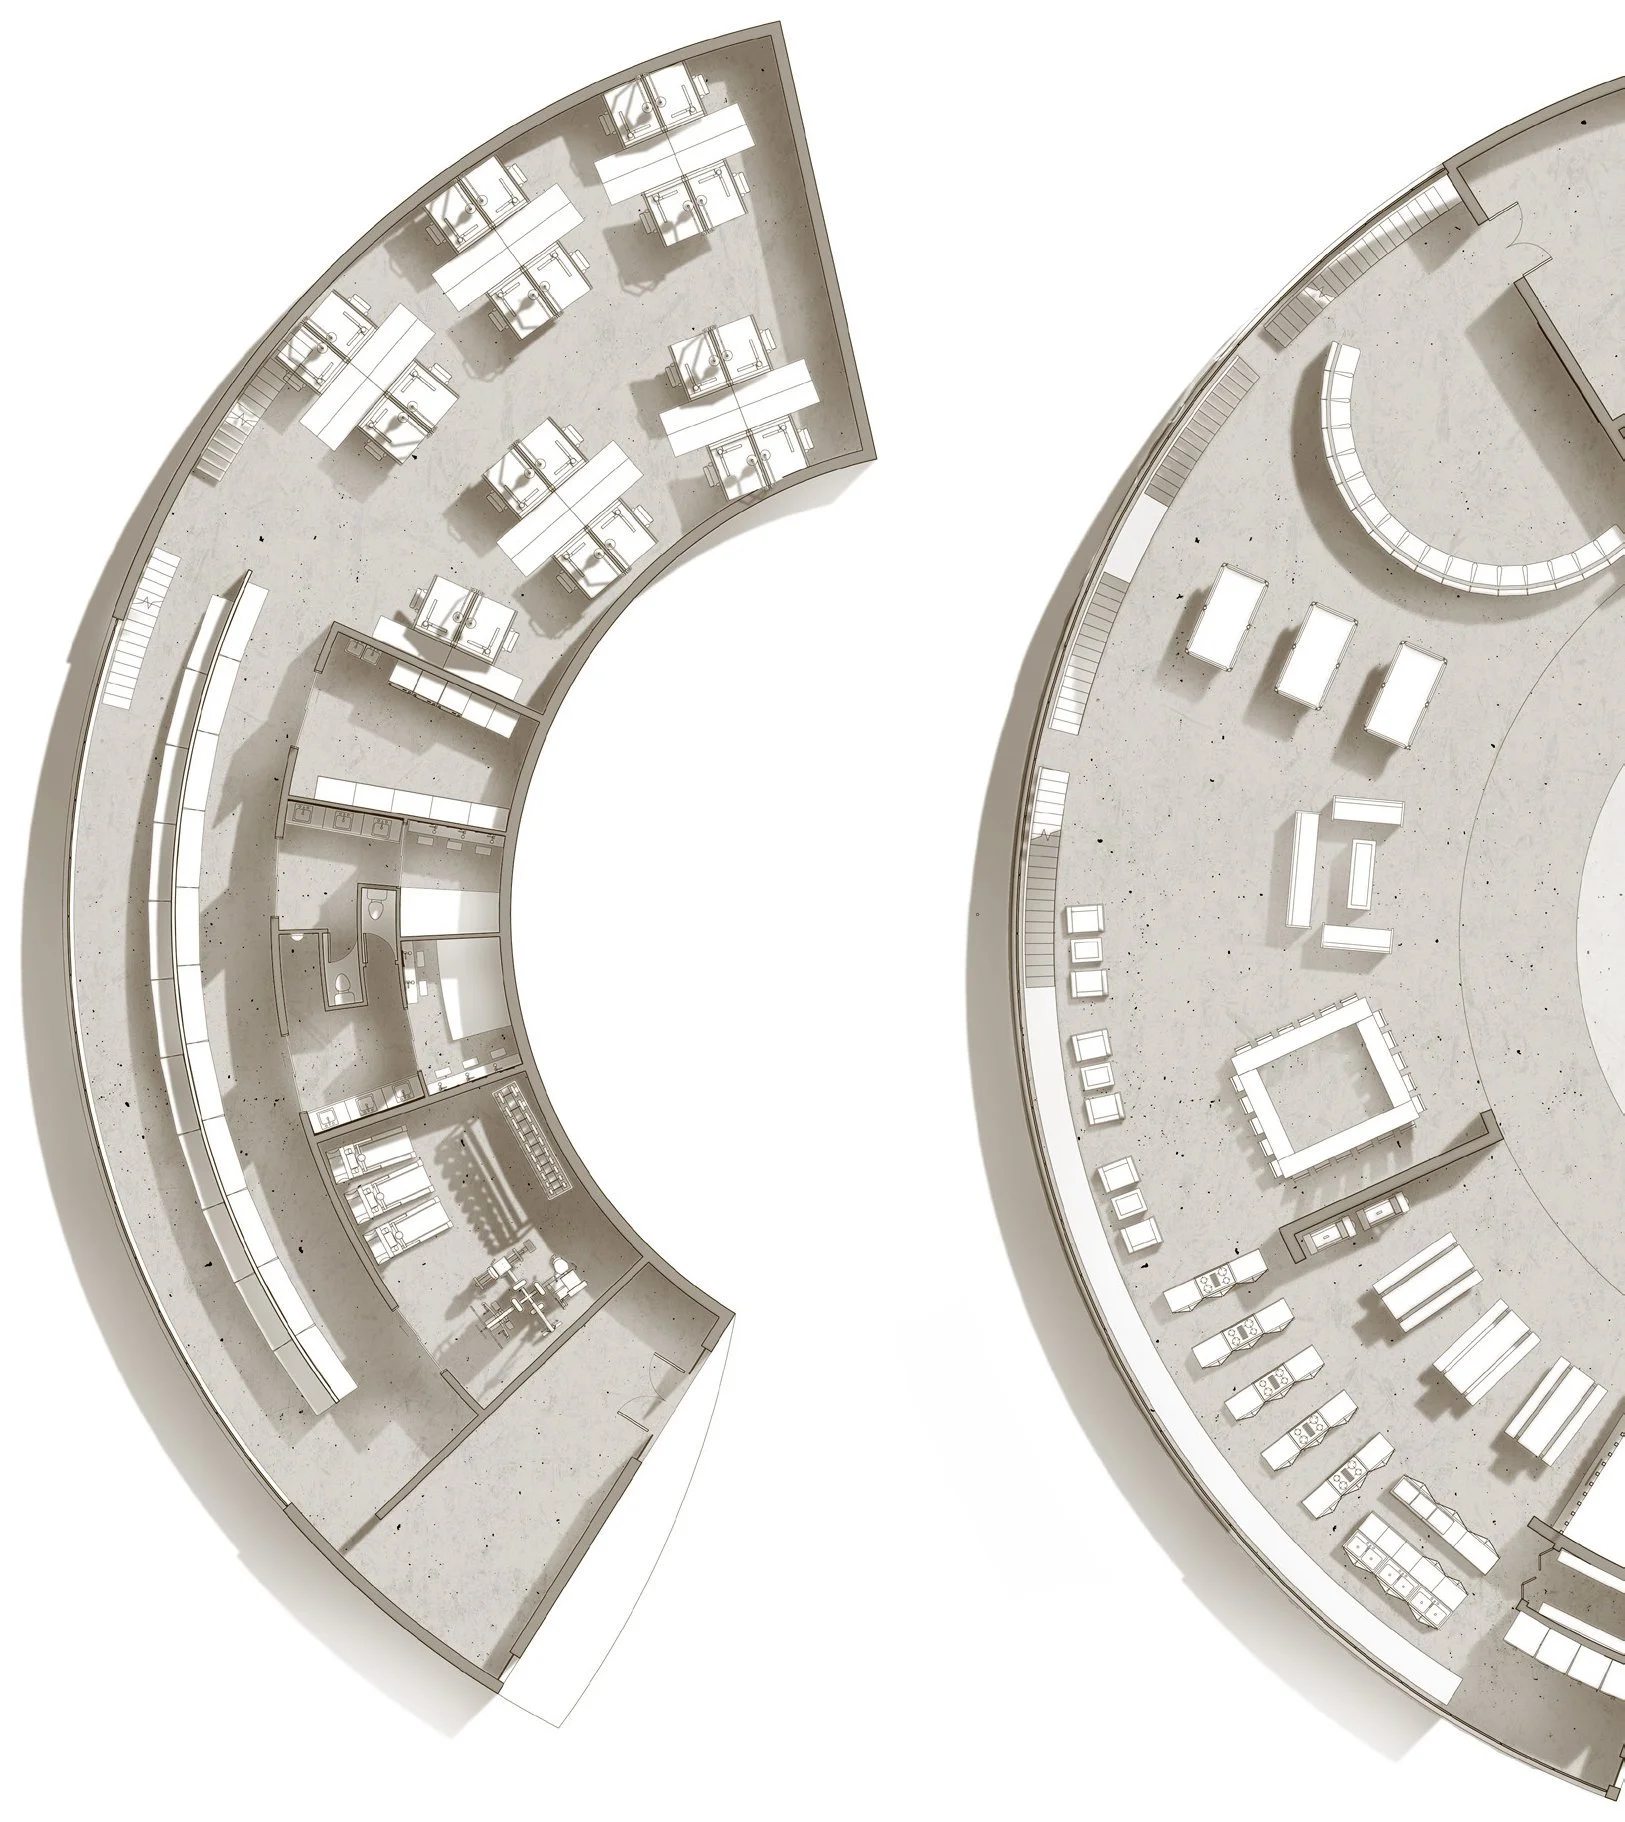
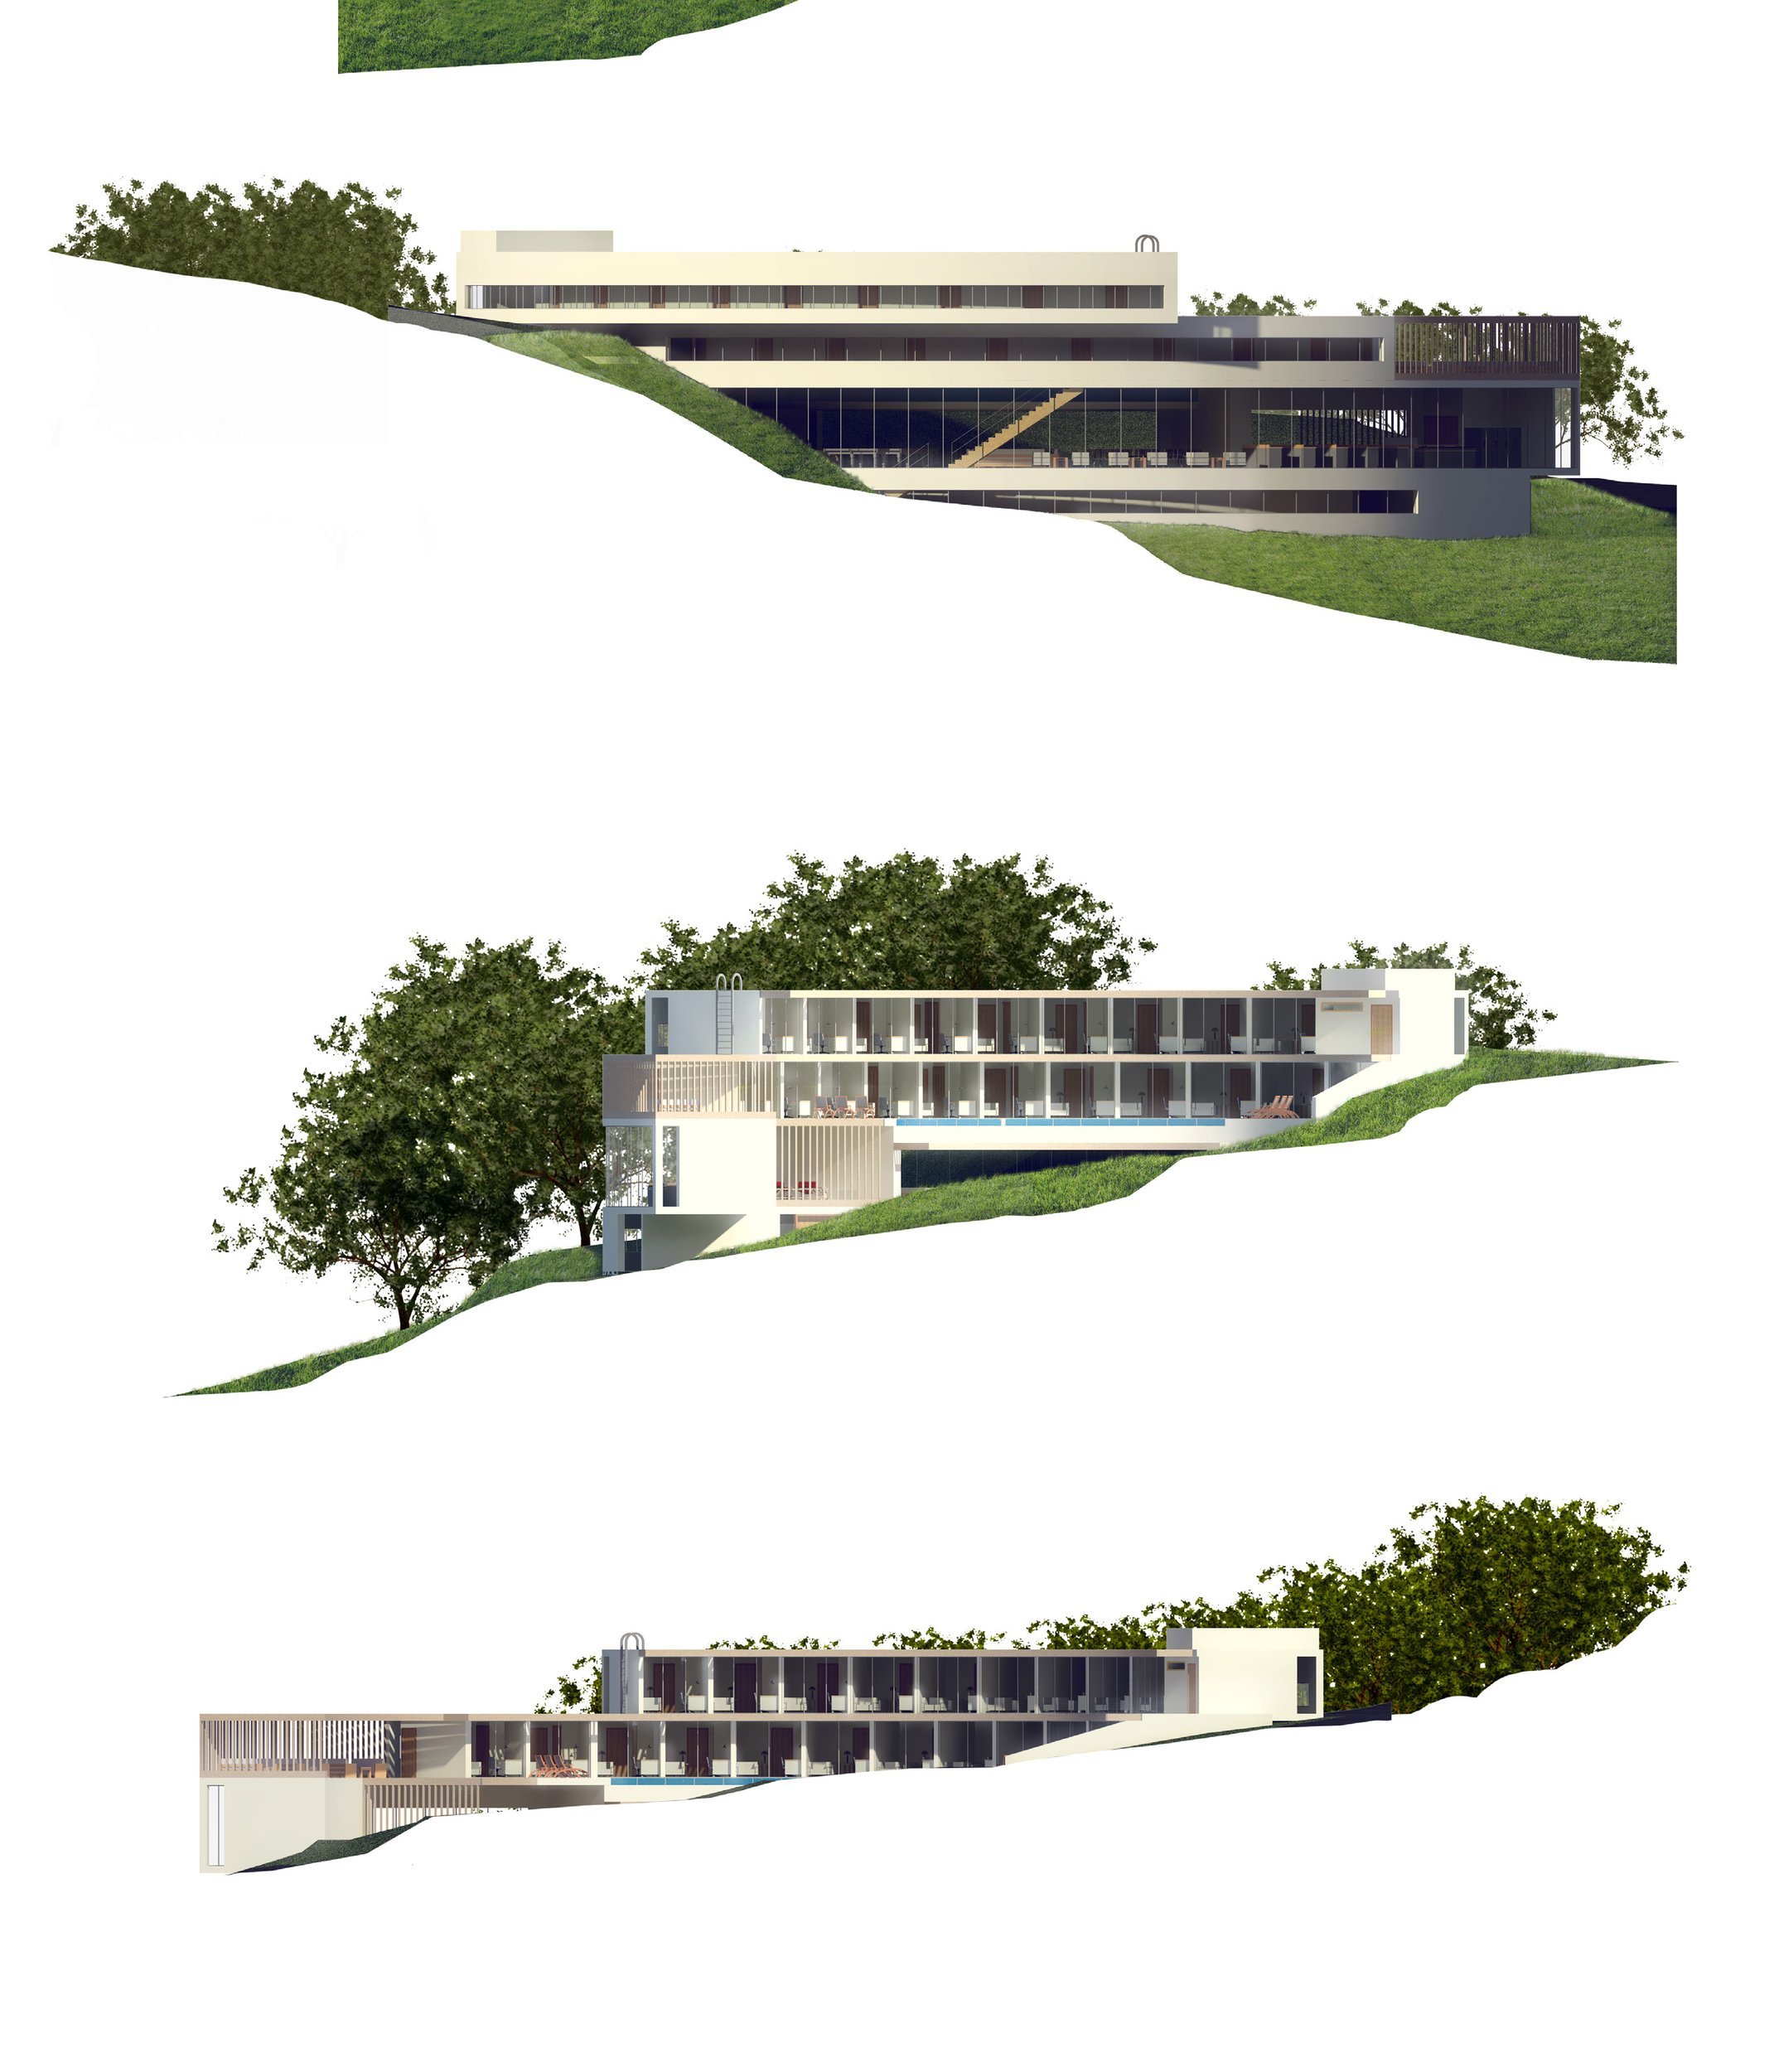
A shared house that follows the contours of its site and seems to emerge from the ground. Almost every roof is an accessible balcony. The house curves around a central courtyard, and the Japanese-style baths are shared, because in the baths everyone is equal.
Museum of Music
QUT, 1st year architecture
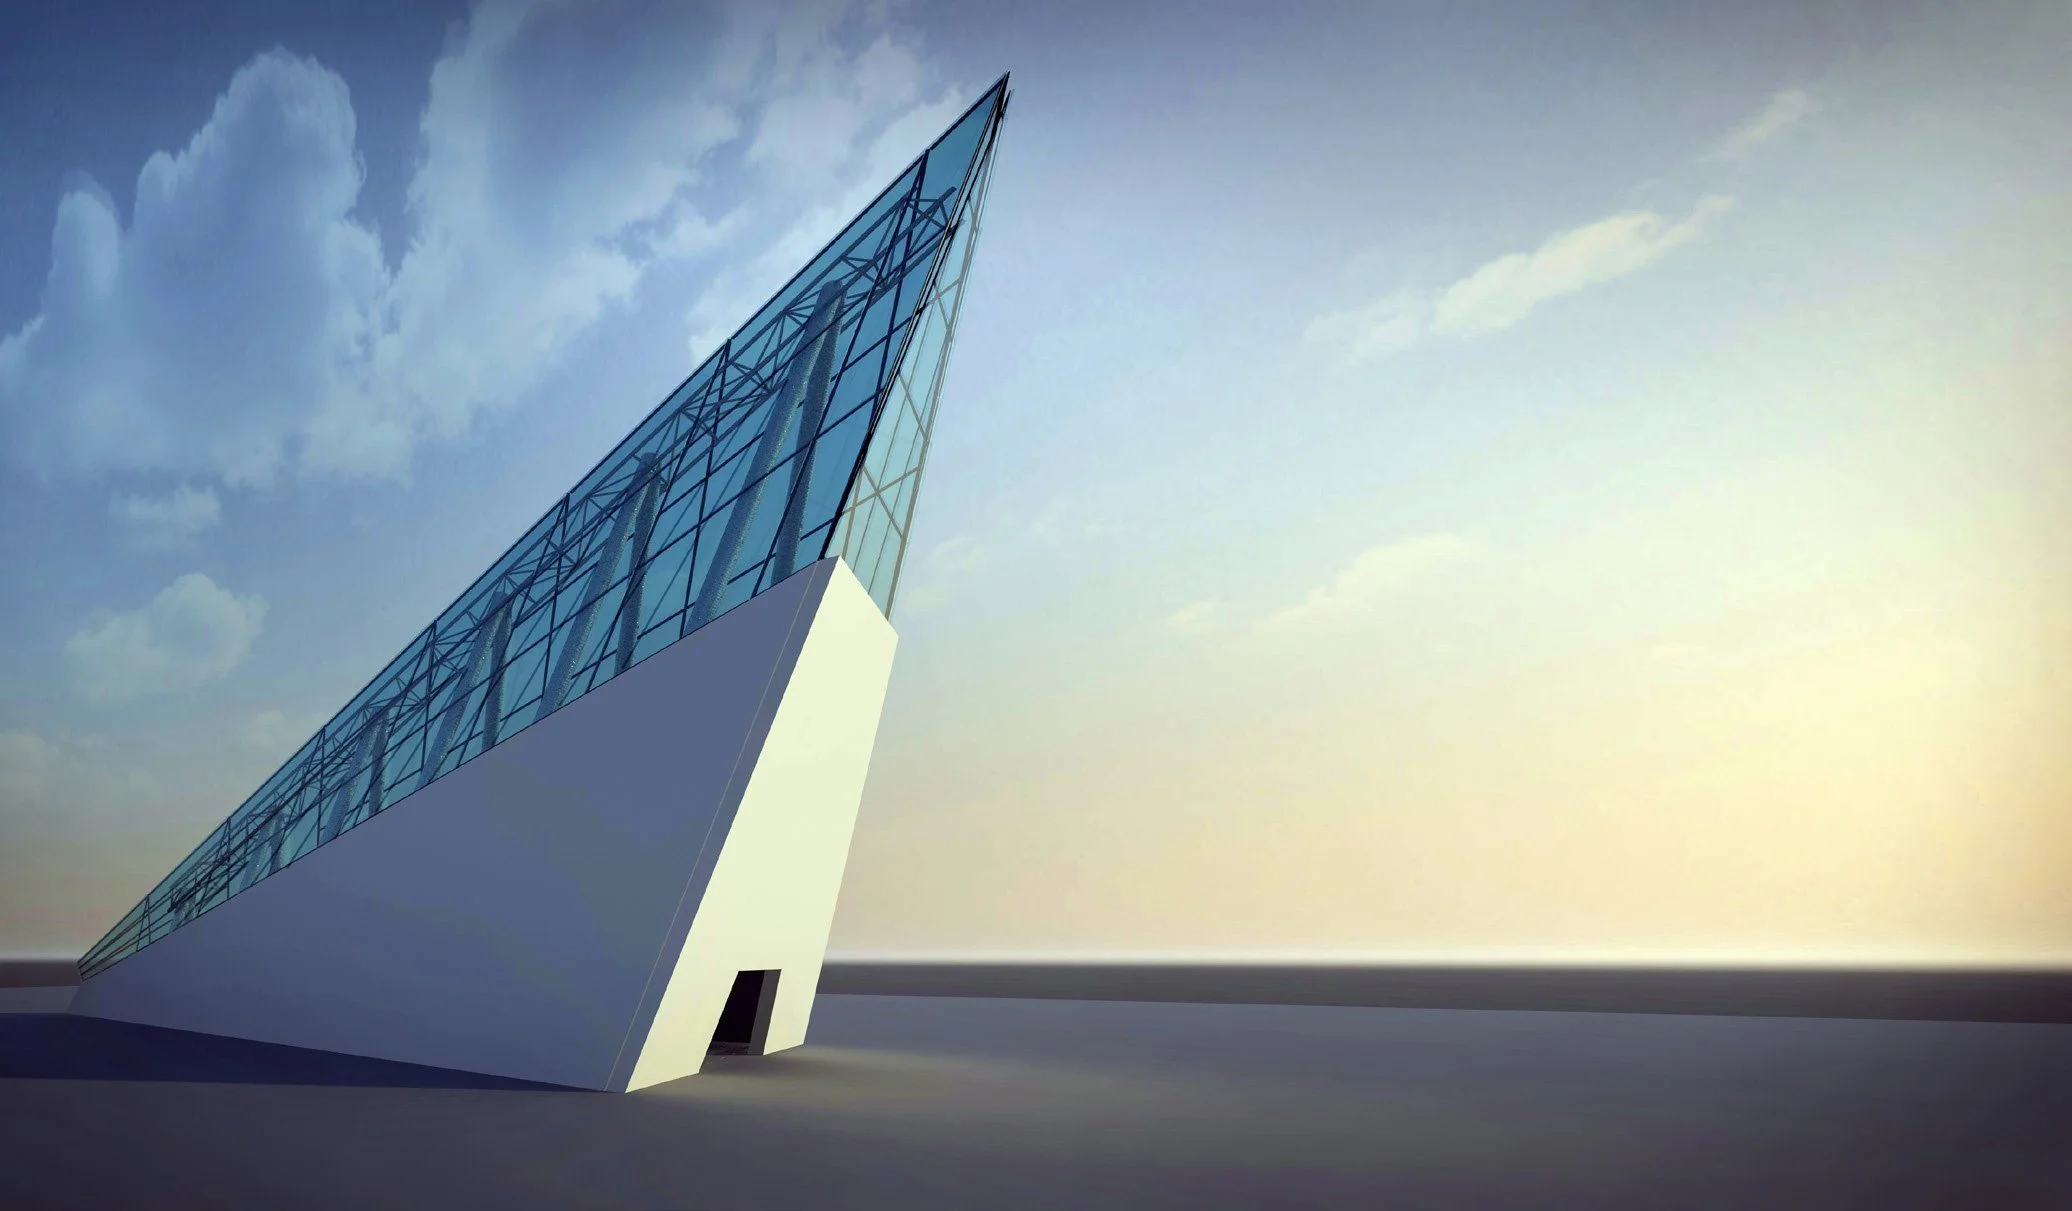
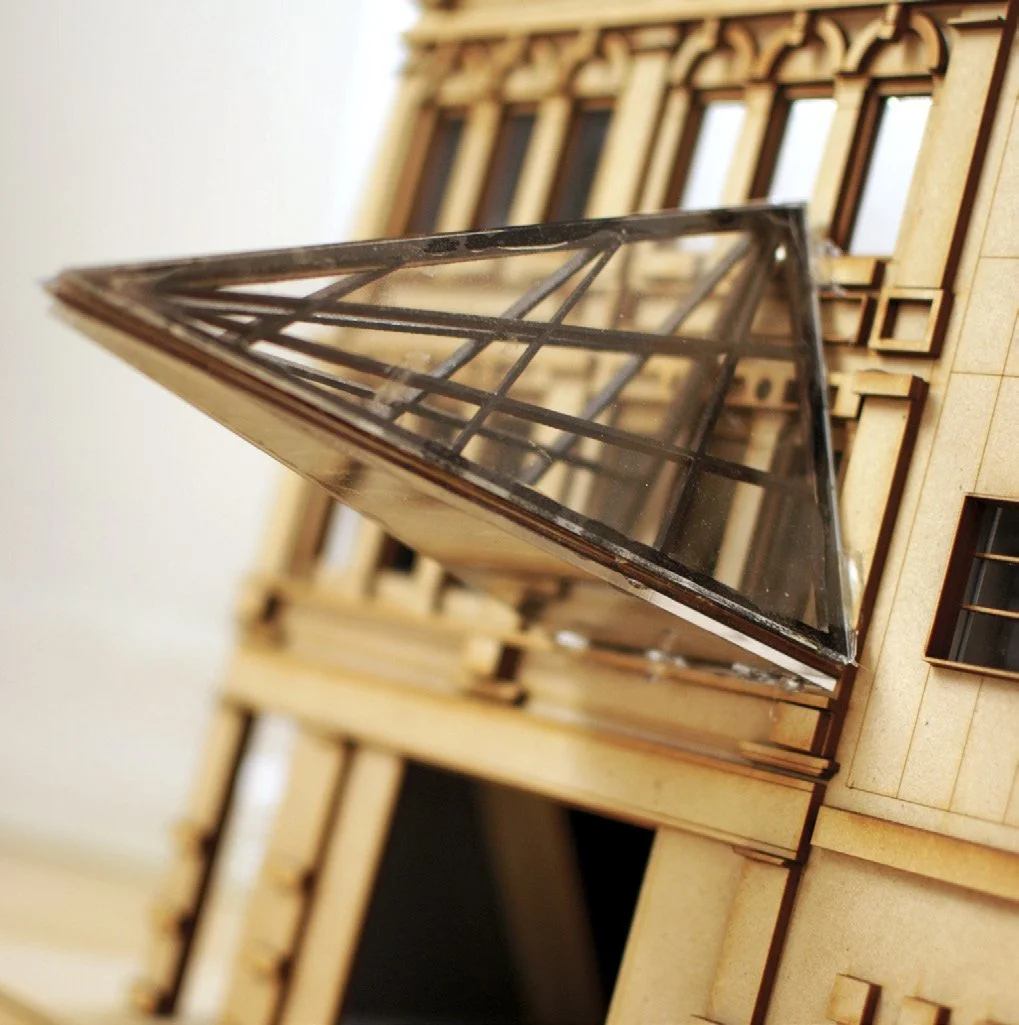
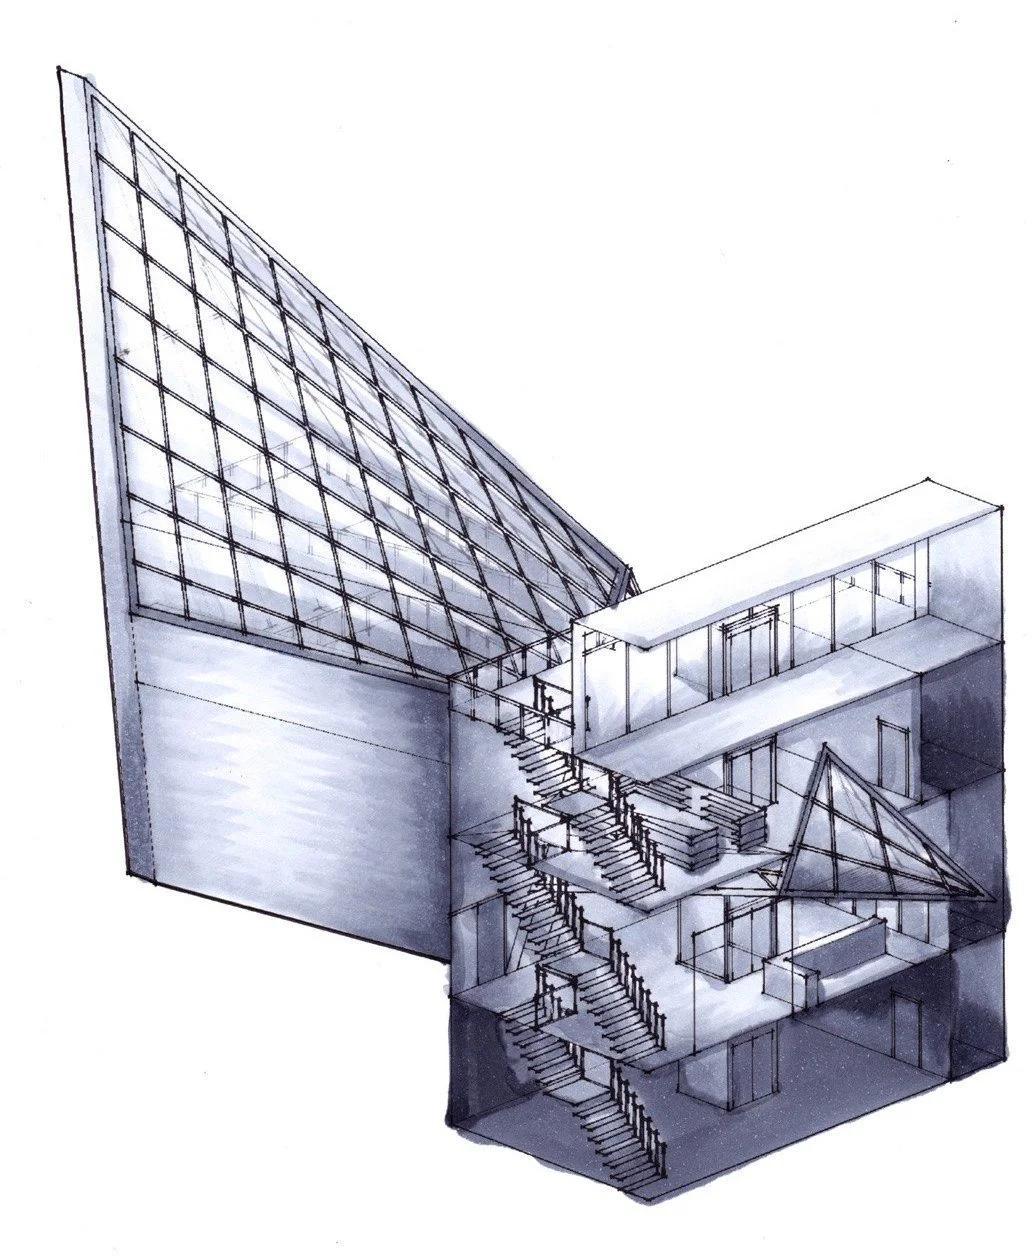
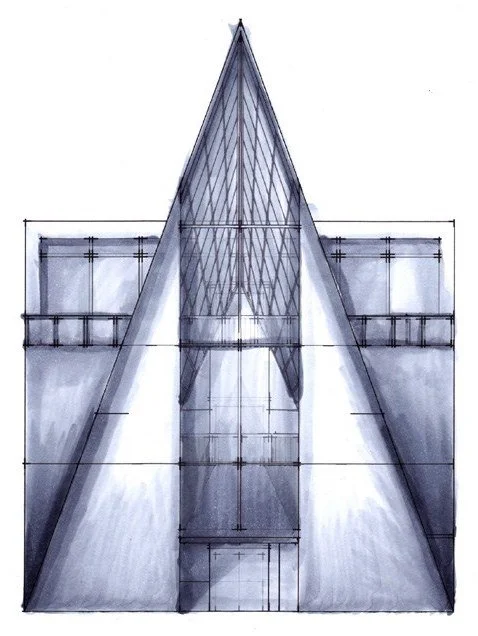
A museum set behind an existing building facade, with both heroic and humble spaces. The strength of the triangle drove the form, which slices through the old facade and bursts out over the footpath.
From study to practice
Today I bring the same curiosity to residential and commercial projects across South-East Queensland. See current work or get in touch.